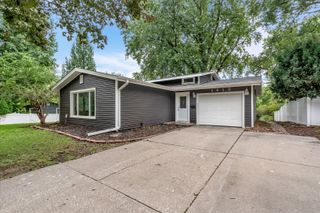
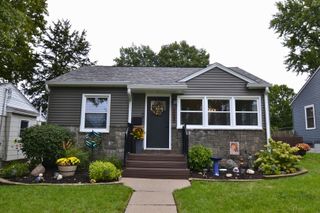
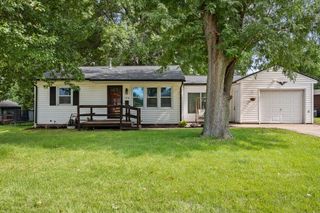
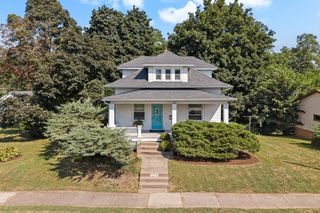
3506 35th Street, Moline, IL 61265
- 2 beds |
- 3 baths |
- 1,560 sqft
 Single-Family Home
  Built in 1993
  6,970sqft lot
 2 car garage
  $178/sqft
  Listed 2 days ago
Property Description
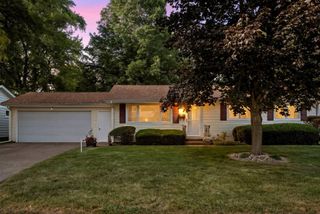
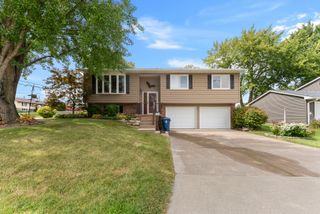
This beautiful ranch is located close to John Deere Road, I-74, Avenue of the Cities, the library and shopping. Just appraised for $295,000. The main level features hardwood floors, a conventional ceiling and a fireplace. Also on the main level are 2 bedrooms, 2 full baths and laundry. The kitchen features hardwood floors, quartz counters, a tiled backsplash, stainless steel appliances, a pantry and a breakfast bar. Appliances stay with the home. The primary bedroom is located on the main level and features carpet floors, a conventional ceiling and a walk-in closet. The primary bath includes tile floors, granite counters and a tiled shower. The partially finished lower level features a theater room, bedroom, full bath, office/study, workshop and storage area. The garage is equipped for an electric vehicle. Outside, a screened porch and patio overlook the yard, which has a wood privacy fence and mature trees.
- Listing Status:
- Active
- Data Last Updated:
- October 5, 2026 at 1:18AM
- Listing Office:
- Exchange Brokers : 563-424-0146
- Listing Agent:
- Kayla Contreras : 563-424-0146
- MLS ID:
- 12776177

- Parking: YesGarage OwnedAttachedGarageParking spaces: 2
- Roofing: Asphalt
- Windows: Skylight(s)Drapes
- General: 1 StoryConcrete Perimeter
- HOA Amenities: SidewalksStreet LightsNot Applicable
- Originating MLS: mred
- School District: 40
- County: Rock Island
- Zoning: 17103010510000
- Fencing: Partial
- Water: Public
- Sewer: Public Sewer
- Source: mred
- Ownership: Fee Simple
This listing courtesy of Kayla Contreras , Exchange Brokers
Monthly Payment
- Principal & Interest $
- Property Taxes $
- Home Insurance $
- VA Funding Fee $