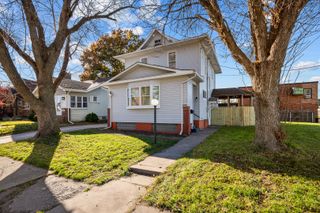
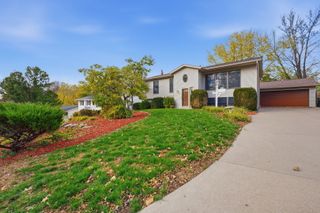
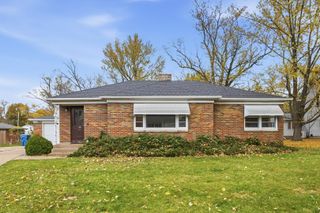
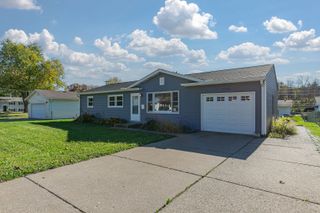
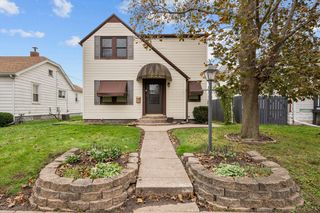
3530 19th Avenue, Moline, IL 61265
- 2 beds |
- 2 baths |
- 1,370 sqft
 Single-Family Home
 Built in 1955
 6,578sqft lot
 1 car garage
 $152/sqft
 Listed 1 month ago
Property Description
Charming Character Meets Modern Updates! Welcome home to this beautifully updated 2 bedroom, 2 bathroom gem, offering incredible flexibility, modern comforts, and a prime location close to schools and shopping. Plus two non-conforming extra bedrooms/office space. From the moment you pull up this double wide driveway, you will notice the fantastic curb appeal and the convenience of the 1-car attached garage. Step inside and find hardwood flooring flowing through a bright and inviting layout. This home features an updated kitchen and bathrooms. A formal dining room where a sliding glass door leads you directly to a outdoor fenced in oasis. The yard comes complete with a cute storage shed perfect for your gardening tools or outdoor gear. You can move in with peace of mind knowing the big ticket items are already taken care of, including newer central air to keep you cool, Main floor laundry hook ups, and a newer sump pump for worry free property maintenance.
- Listing Status:
- Active
- Data Last Updated:
- November 19, 2026 at 3:19AM
- Listing Office:
- Mel Foster Co. Davenport : 563-940-0877
- Listing Agent:
- Jeff Norton : 563-940-0877
- MLS ID:
- 12784215

- Style: Bungalow
- Other Structures: Shed(s)Garage Faces Front
- Parking: AsphaltGarage Door OpenerYesGarage OwnedAttachedDrivewayGarage Faces FrontOtherGarageParking spaces: 5
- Roofing: Asphalt
- Windows: Double Pane Windows
- General: 1.5 StoryBlock
- HOA Amenities: CurbsStreet LightsStreet PavedNot Applicable
- Originating MLS: mred
- School District: 40
- County: Rock Island
- Zoning: 1703301041
- Fencing: Fenced
- Utilities: Circuit Breakers
- Water: Public
- Sewer: Public Sewer
- Source: mred
- Ownership: Fee Simple
This listing courtesy of Jeff Norton , Mel Foster Co. Davenport
Monthly Payment
- Principal & Interest $
- Property Taxes $
- Home Insurance $
- VA Funding Fee $

 New - 2 days ago