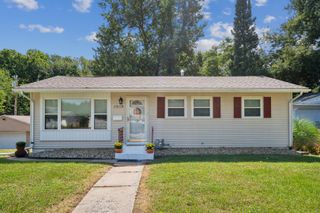
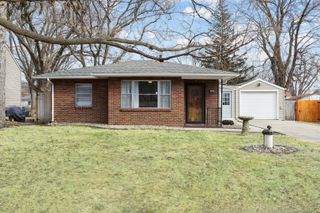
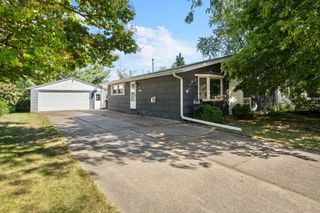
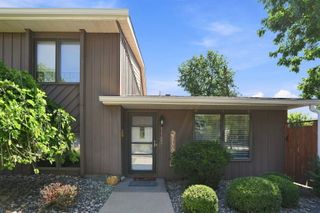
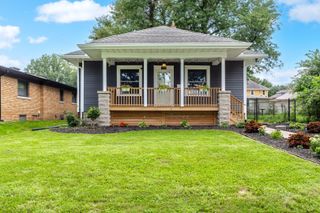
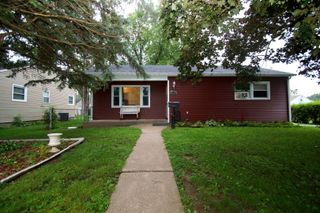
405 27th Avenue, Moline, IL 61265
- 3 beds |
- 3 baths |
- 984 sqft
 Single-Family Home
  Built in 1952
  —— sqft lot
  2 car garage
  $183/sqft
  Listed 27 days ago
Property Description
Extensively renovated throughout in 2026 and ready for its next owner! This 3-bedroom Moline home has seen improvements from top to bottom, including a brand-new kitchen with new cabinets and appliances, new flooring, new interior paint, new roof and siding, and a new water heater-all completed in 2026. The main level features two bedrooms, a full bath, kitchen and dining area, plus a spacious enclosed back porch. The completely updated kitchen features new cabinetry, appliances, flooring and finishes. The entire upper level serves as the third bedroom, providing a spacious private area with its own water closet, three closets and additional storage areas. The basement adds even more flexibility with a second full bath, plenty of storage and a large open L-shaped area with room for a rec room, family room, hobby area or other flexible use. Outside, the property includes a detached 2-car garage. With extensive renovations completed in 2026, two main-level bedrooms, two full baths plus an additional water closet, a spacious upper-level bedroom and plenty of storage throughout, much of the work has already been done. Schedule your showing today!
- Listing Status:
- Active
- Data Last Updated:
- September 22, 2026 at 6:19AM
- Listing Office:
- Epique Realty Inc : 630-915-2686
- Listing Agent:
- Robert Bermes : 630-915-2686
- MLS ID:
- 12744745

- Other Structures: Garage(s)
- Parking: ConcreteYesGarage OwnedDetachedGarageParking spaces: 2
- Roofing: Asphalt
- Windows: Screens
- General: 1.5 StoryBlockConcrete Perimeter
- HOA Amenities: SidewalksNot Applicable
- Originating MLS: mred
- School District: 40
- County: Rock Island
- Zoning: 17072050020000
- Water: Public
- Sewer: Public Sewer
- Source: mred
- Ownership: Fee Simple
This listing courtesy of Robert Bermes , Epique Realty Inc
Monthly Payment
- Principal & Interest $
- Property Taxes $
- Home Insurance $
- VA Funding Fee $