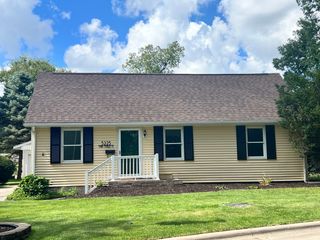
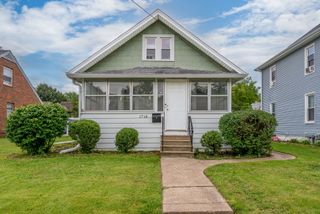
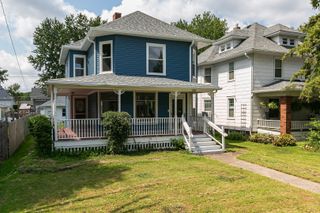
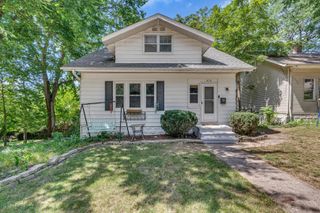
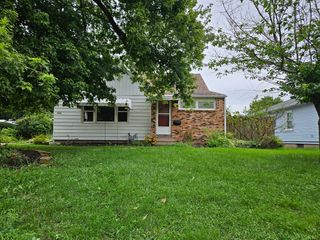
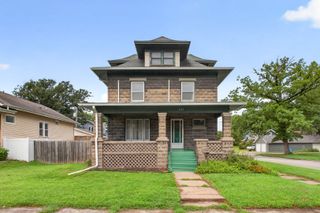
4922 36th Street, Moline, IL 61265
- 4 beds |
- 3 baths |
- 1,560 sqft
 Single-Family Home
  Built in 1979
  1.53acre lot
 3 car garage
  $109/sqft
  Listed 7 days ago
Property Description
There's a lot to love about this 4-bedroom, 2.5-bath home! Step inside to a spacious living room with a vaulted ceiling. The kitchen offers plenty of cabinetry and counter space, with an adjoining dining area that leads out to the deck. The main level also features a primary bedroom with a private full bath, a separate half bath, and laundry. Upstairs, you'll find three additional bedrooms and another full bath. All appliances and water softener stay with the home. The furnace and roof were new in 2019, per the seller. Outside, enjoy the large yard and deck, where you can take in views of the Rock River. The elevated design creates a large covered area beneath the home, providing additional space for storage. The 3-car detached garage offers plenty of room for parking, storage, and workspace. Two Parcels included in the sale: 17-15-301-006, 17-15-301-008.
- Listing Status:
- Active
- Data Last Updated:
- September 22, 2026 at 5:19AM
- Listing Office:
- Currents and Keys Realty : 309-721-9895
- Listing Agent:
- Mindy Wakefield : 309-721-9895
- MLS ID:
- 12759196

- Style: Traditional
- Parking: Garage Door OpenerDetachedGarageParking spaces: 3
- Roofing: Asphalt
- General: 1.5 StoryBlock
- HOA Amenities: Not Applicable
- Originating MLS: mred
- School District: 40
- County: Rock Island
- Zoning: 1715301006
- Utilities: Circuit Breakers
- Water: Well
- Sewer: Septic Tank
- Source: mred
- Ownership: Fee Simple
This listing courtesy of Mindy Wakefield , Currents and Keys Realty
Monthly Payment
- Principal & Interest $
- Property Taxes $
- Home Insurance $
- VA Funding Fee $