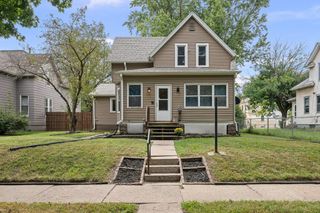
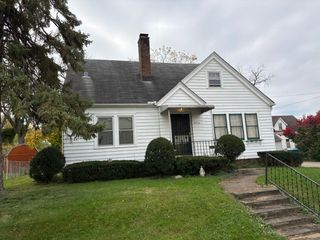
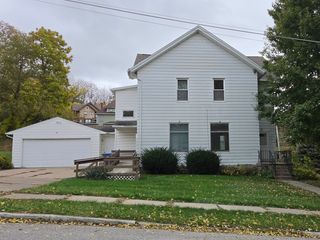
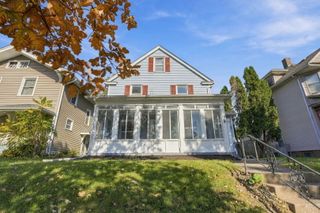
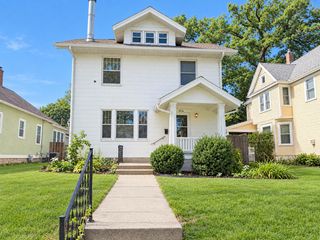
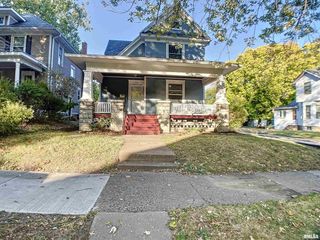
723 12th Street, Moline, IL 61265
- 4 beds |
- 2 baths |
- 2,590 sqft
 Single-Family Home
 Built in 1892
 4,792sqft lot
 2 car garage
 $58/sqft
 Listed ——
Property Description
Spacious and full of possibilities! This 4-bed, 2-bath two-story home in Moline offers generous living space, a versatile layout, and a convenient location. The main level features a large living room, formal dining room, and an updated kitchen with abundant cabinetry, ample counter space, and a center peninsula. A main-floor bedroom adds 3 bedrooms and a spacious sitting room, perfect for a second living area, home office, or recreation space. The basement provides additional storage, while outside, two patios offer plenty of room for outdoor entertaining. A detached 2-car garage adds convenience, and the yard features mature trees and green space. Located just minutes from Velie Park, the Deere-Wiman House, and other local amenities. Currently tenant-occupied, this property offers an excellent opportunity for investors or buyers looking for a spacious home with flexible living options!
- Listing Status:
- Active
- Data Last Updated:
- November 19, 2026 at 3:19AM
- Listing Office:
- RE/MAX Concepts Bettendorf : 309-292-3681
- Listing Agent:
- Richard Bassford : 309-292-3681
- MLS ID:
- 12799398

- Other Structures: Garage(s)
- Parking: ConcreteOff AlleyYesDetachedGarageParking spaces: 2
- Roofing: Asphalt
- Windows: Blinds
- General: 2 StoriesBrick/MortarConcrete Perimeter
- HOA Amenities: CurbsSidewalksStreet PavedNot Applicable
- Originating MLS: mred
- School District: 40
- County: Rock Island
- Zoning: 0832334016
- Water: Public
- Sewer: Public Sewer
- Source: mred
This listing courtesy of Richard Bassford , RE/MAX Concepts Bettendorf
Monthly Payment
- Principal & Interest $
- Property Taxes $
- Home Insurance $
- VA Funding Fee $