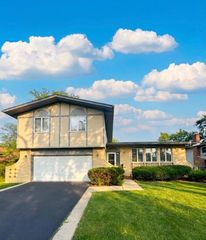
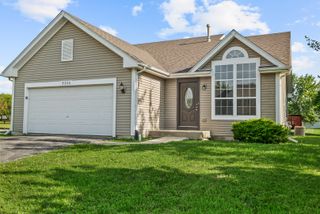
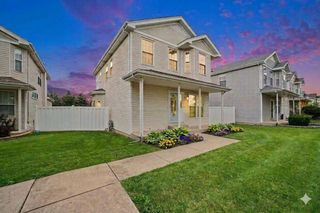
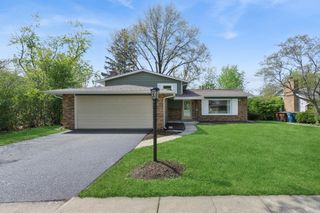
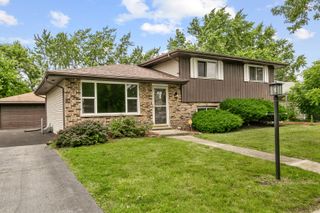
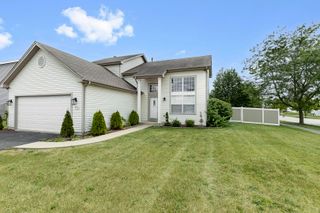
25726 W Lilac Avenue, Monee, IL 60449
- 3 beds |
- 3 baths |
- 2,200 sqft
 Single-Family Home
  Built in 2001
  0.27acre lot
 2 car garage
  $161/sqft
  Listed 14 days ago
Property Description
If you've been waiting for the perfect place to call home, this is it. Filled with natural light, this beautifully maintained 3-bedroom, 2.5-bath home welcomes you with soaring ceilings, a dramatic wall of windows, and an open staircase that creates an airy, inviting feel from the moment you walk in. The thoughtfully designed layout offers both formal and everyday living spaces, including a spacious living room, dining room, family room, an updated kitchen, first-floor laundry, and a remodeled powder room. Upstairs you'll find three generously sized bedrooms, including a primary suite, along with two beautifully renovated full bathrooms. Over the past few years, nearly every major space has been updated, including the kitchen, living room, laundry room, all bathrooms, flooring, carpet, fireplace, and lighting. The kitchen is equipped with LG Smart appliances, including an induction range and water dispenser, while practical upgrades such as a new roof (2024), sump pump with battery backup, garage keypad entry, and newer ceiling fans provide added peace of mind. The full unfinished basement offers endless possibilities for future living space, a home gym, recreation room, or additional storage. Located in the desirable Country Meadows subdivision, you'll enjoy a quiet neighborhood with convenient access to parks, schools, shopping, dining, and I-57 for an easy commute. Schedule your private tour today!
- Listing Status:
- Active
- Data Last Updated:
- July 24, 2026 at 6:18PM
- Listing Office:
- eXp Realty : 773-577-4297
- Listing Agent:
- Ewelina Siuta : 773-577-4297
- MLS ID:
- 12701387

- Parking: YesGarage OwnedAttachedGarageParking spaces: 2
- Roofing: Asphalt
- General: 2 Stories
- HOA Amenities: Not Applicable
- Originating MLS: mred
- School District: 201U
- County: Will
- Zoning: 2114221070230000
- Water: Public
- Sewer: Public Sewer
- Source: mred
- Ownership: Fee Simple
This listing courtesy of Ewelina Siuta , eXp Realty
Monthly Payment
- Principal & Interest $
- Property Taxes $
- Home Insurance $
- VA Funding Fee $

 New - 2 days ago