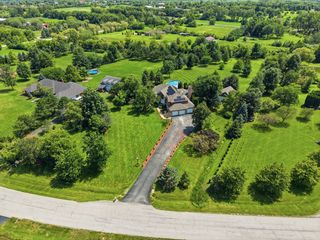
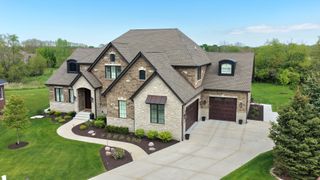
25831 S 104th Avenue, Monee, IL 60449
- 3 beds |
- 3 baths |
- 4,718 sqft
 Single-Family Home
  Built in 2000
  5acre lot
 2 car garage
  $212/sqft
  Listed 1 month ago
Property Description
This estate home on 5 acres in Green Garden Township feels like new with no expense spared. Low taxes, A1 zoning, and Peotone schools make it a rare find. The main level features an open Great Room with stone fireplace, gourmet kitchen with huge island, custom bar, and dining space filled with natural light. The luxurious master suite offers vaulted ceilings, barn door, soaking tub, walk-in shower, and dual vanities. Two additional main-floor bedrooms and full bath add flexibility. The finished lower level is ideal for related living, complete with kitchenette, 2nd laundry, private garage entry, 3 bedrooms, full bath, and expansive entertainment areas including home theater, arcade, billiards, and a massive custom bar. Outdoors enjoy a deck, gazebo, firepit, sports court, garden, and chicken facility. The heated/cooled pole barn with 3 overhead doors includes a full gym, workshop, and covered patio pavilion. Front walk has been redone to be a stamped concrete walkway. The back deck has been freshly painted. A true lifestyle retreat blending luxury, comfort, and country living.
- Listing Status:
- Active
- Data Last Updated:
- September 21, 2026 at 6:19AM
- Listing Office:
- Village Realty, Inc. : 708-263-5869
- Listing Agent:
- Michael Glenn : 708-263-5869
- MLS ID:
- 12716281

- General: Dog RunFire Pit
- Style: Farmhouse
- Other Structures: WorkshopBarn(s)GazeboDog KennelOutbuildingTennis Court(s)
- Parking: GravelHeated GarageGarageYesGarage OwnedAttachedDrivewayOwnedParking spaces: 32
- Roofing: Asphalt
- General: 1 StoryConcrete Perimeter
- HOA Amenities: 0.0Not Applicable
- Originating MLS: mred
- School District: 207U
- County: Will
- Zoning: 1813211000190000
- Utilities: Circuit Breakers200+ Amp Service
- Water: Well
- Sewer: Septic Tank
- Source: mred
- Ownership: Fee Simple
This listing courtesy of Michael Glenn , Village Realty, Inc.
Monthly Payment
- Principal & Interest $
- Property Taxes $
- Home Insurance $
- VA Funding Fee $