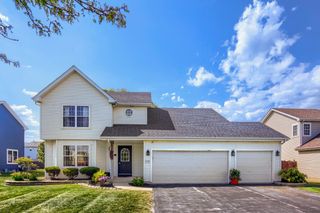
4841 W Falcon Court, Monee, IL 60449
- 3 beds |
- 3 baths |
- 2,300 sqft
 Single-Family Home
  Built in 2019
  0.37acre lot
 2 car garage
  $180/sqft
  Listed ——
Property Description
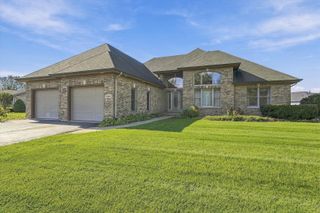
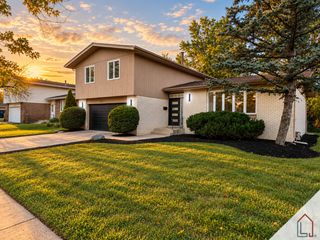
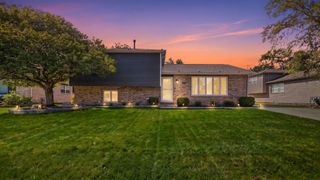
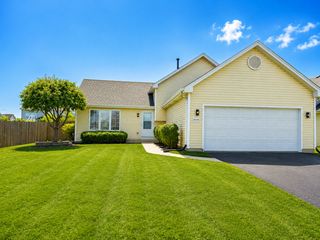
Welcome home to this beautiful designed 3 bedroom, 2 1/2 bath home nestled on a quiet cul-de-sac, offering the perfect combination of space, comfort, and future potential. The inviting open-concept floor plan is ideal for both everyday living and entertaining, featuring a spacious kitchen that overlooks the family room, allowing everyone to stay connected. A separate dining room provides the perfect setting for holiday gatherings or formal dinners. Upstairs, you'll find three generously sized bedrooms along with a versatile sitting room that you can easily serve as a home office, playroom or media room, or be converted into a fourth bedroom to suit your needs. The spacious primary suite offers a relaxing retreat, while the additional bedrooms provide plenty of room for the family or guests. The full unfinished basement includes rough-in plumbing making it ready for your personal vision - whether you dream of adding a recreation room, home gym, guest suite, or additional living space. Outside enjoy the privacy and low traffic of cul-de-sac living, along with spacious yard that's perfect for outdoor activities, entertaining or relaxing. This home offers the space, flexibility, and opportunity you've been searching for. The home does need some TLC. Water stains on the ceiling of the 1st floor were fixed by the builder but not painted.
- Listing Status:
- Active
- Data Last Updated:
- October 9, 2026 at 7:17AM
- Listing Office:
- Keller Williams Inspire : 847-305-4889
- Listing Agent:
- Michelle Wilks : 847-815-7902
- MLS ID:
- 12709209

- Parking: ConcreteGarage Door OpenerYesGarage OwnedAttachedGarageParking spaces: 2
- Roofing: Asphalt
- General: 2 StoriesConcrete Perimeter
- HOA Amenities: CurbsSidewalksStreet LightsStreet PavedNot Applicable
- Originating MLS: mred
- School District: 201U
- County: Will
- Zoning: 2114214120460000
- Utilities: Circuit Breakers
- Water: Public
- Sewer: Public Sewer
- Source: mred
- Ownership: Fee Simple
This listing courtesy of Michelle Wilks , Keller Williams Inspire
Monthly Payment
- Principal & Interest $
- Property Taxes $
- Home Insurance $
- VA Funding Fee $