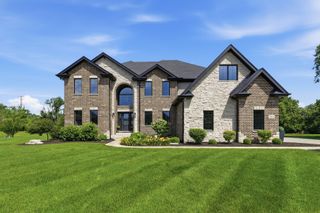
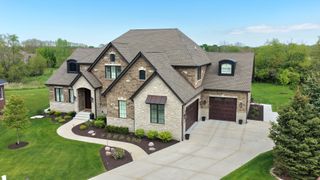
7120 W Boyington Lane, Monee, IL 60449
- 4 beds |
- 4 baths |
- 4,200 sqft
 Single-Family Home
  Built in 2025
  0.89acre lot
 3 car garage
  $310/sqft
  Listed ——
Property Description
Situated in a private gated aero park community this luxury custom design concept takes full advantage of of the lot to create a massive presence and preserves the wonderful views from the main level. Yet the main level provides the easy convience of ranch-style single floor living. The reception room and home office welcome your guests on the first level. Up the stairs or elevator to the main level - you'll discover the main living spaces where the open floor plan entertaining areas are perfectly balanced against private spaces. Anchored by on trend wide plank white oak floors - the living and dining spaces flow seamlessly into the dream kitchen featuring professional grade appliances and massive full slab Blue Moon quartize waterfall island - all capped by intricate 10' coffered ceilings. Multiple sliders lead to a covered porch expanding your entertaining spaces. Just off the public spaces sits a sunny private den with view of community and the airfield. In the primary suite you'll find an adjacent fitted dressing room and spa-like bath with separate marble tiled shower, soaking tub and double vanity. Sliders lead from the master to a private patio overlooking the backyard. In the other wing of the house is a princess suite and 2 more bedrooms with walk in closets and a shared hall bath. Separate laundry room with access to the hanger. In addition to the hanger, 3 car garage equipped with a electric car charger provides plenty of space for all the 'toys'. Garages, Hanger and entire first floor have in floor heat. Not a pilot? Hanger would make a great indoor sport court. This is the lifestyle move you deserve!
- Listing Status:
- Active
- Data Last Updated:
- September 22, 2026 at 7:20AM
- Listing Office:
- ICandy Realty LLC : 708-783-1185
- Listing Agent:
- Sandra Hannan : 708-783-1185
- MLS ID:
- 12739751

- General: Balcony
- Other Structures: Airplane Hangar
- Parking: ConcreteGarage Door OpenerHeated GarageGarageElectric Vehicle Charging Station(s)YesGarage OwnedAttachedOwnedParking spaces: 13
- General: 1 StoryConcrete Perimeter
- HOA Amenities: Airport/RunwayGatedInsuranceSecurity1800.0Annually
- Originating MLS: mred
- School District: 201U
- County: Will
- Zoning: 2114183020070000
- Water: Public
- Sewer: Public Sewer
- Source: mred
- Ownership: Fee Simple
This listing courtesy of Sandra Hannan , ICandy Realty LLC
Monthly Payment
- Principal & Interest $
- Property Taxes $
- Home Insurance $
- VA Funding Fee $