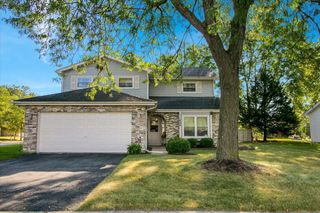
103 Fernwood Road, Montgomery, IL 60538
- 3 beds |
- 2 baths |
- 1,644 sqft
 Single-Family Home
  Built in 1977
  9,365sqft lot
 2 car garage
  $213/sqft
  Listed ——
Property Description
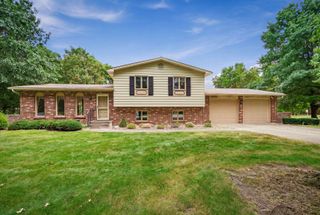
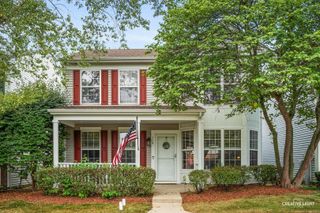
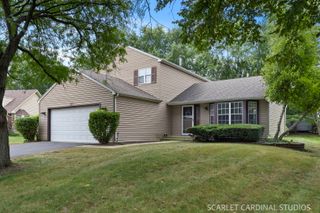
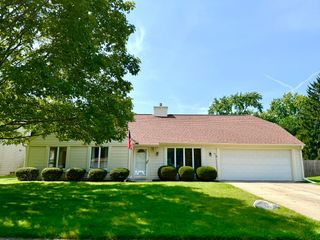
Welcome home to 103 Fernwood, an IMMACULATELY MAINTAINED, CLEAN, and MOVE-IN READY RANCH offering comfortable ONE-LEVEL LIVING in an established Boulder Hill neighborhood with OSWEGO SCHOOLS and NO HOA! This lovingly cared-for 3 BEDROOM, 2 BATH home offers 1,644 square feet and a spacious, functional layout designed for easy everyday living. Step inside through the foyer with REAL HARDWOOD FLOORS and into a generous living room with plenty of space to relax or gather with family and friends. The LARGE KITCHEN features abundant cabinetry, a center island for additional prep and storage space (2 pantries) and an adjoining dining area with vaulted ceiling. Storage is plentiful with WALK-IN CLOSETS IN ALL THREE BEDROOMS. So much natural light from two sets of SLIDING GLASS DOORS provide easy access to the LARGE COVERED PATIO, creating a wonderful extension of the living space and the perfect spot for outdoor dining, entertaining or simply relaxing while enjoying the FULLY FENCED BACKYARD which is beautifully landscaped. A LARGE SHED provides additional outdoor storage, while the 2-CAR ATTACHED GARAGE adds everyday convenience. Major improvements include a NEW ROOF IN 2023 and FURNACE & A/C IN 2017, along with newer easy-care vinyl flooring in the kitchen and dining area. This home is truly MOVE-IN READY and waiting to welcome its next owner!
- Listing Status:
- Active
- Data Last Updated:
- September 20, 2026 at 6:19PM
- Listing Office:
- Keller Williams Infinity : 630-632-5787
- Listing Agent:
- Meredith DeLeo : 630-632-5787
- MLS ID:
- 12747810

- Style: Ranch
- Other Structures: Shed(s)
- Parking: Garage Door OpenerYesGarage OwnedAttachedGarageParking spaces: 2
- Windows: Screens
- General: 1 Story
- HOA Amenities: SidewalksStreet LightsStreet PavedNot Applicable
- Originating MLS: mred
- School District: 308
- County: Kendall
- Zoning: 0304177014
- Fencing: Fenced
- Water: Public
- Sewer: Public Sewer
- Source: mred
- Ownership: Fee Simple
This listing courtesy of Meredith DeLeo , Keller Williams Infinity
Monthly Payment
- Principal & Interest $
- Property Taxes $
- Home Insurance $
- VA Funding Fee $

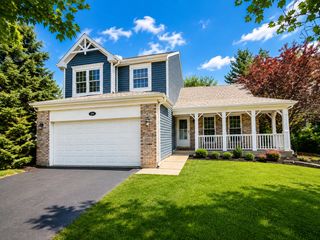
 New - 1 day ago