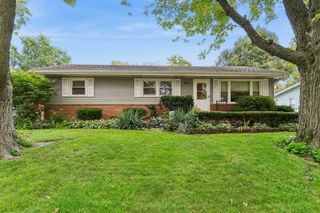
16 Greenbriar Drive, Montgomery, IL 60538
- 3 beds |
- 1 bath |
- 1,092 sqft
 Single-Family Home
  Built in 1960
  8,939sqft lot
 1 car garage
  $283/sqft
  Listed ——
Property Description
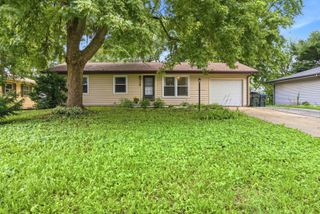
This fabulous ranch style home welcomes you w/the perfect blend of comfortable indoor living space & enjoyable outdoor space~You'll absolutely love the huge, fenced backyard w/lovely mature trees, newer deck & railings & a nice paver firepit~There's also a large shed for extra storage~Many wonderful improvements have been made to this home~The gorgeous updated kitchen features beautiful 2-tone Shaker style cabinetry w/soft-close drawers, new hardware, beautiful quartz countertops, SS sink w/spray faucet, upgraded SS appliances (included) & upgraded LED lighting~The spacious family room opens to the dining area~Updated vinyl plank flooring thru out the home~The bathroom offers an upgraded vanity, mirror & light fixture~3 Spacious bedrooms~1st floor laundry room w/new front-load washer/dryer & updated utility sink~Other improvements include updated lighting, ceiling fan, newer front door & garage door, newer front deck w/maintenance-free railings, newer fence w/2 gates, brand new interior panel doors & a brand new 40-gallon hot water heater~The oversized driveway w/new front apron provides extra parking~The attached oversized 1-car garage offers a side apron & extra space, perfect for parking your boat or kayaks~Convenient location, close to parks, pools, civic center, schools, Fox River, shopping, dining & more~No HOA or HOA fees!
- Listing Status:
- Active
- Data Last Updated:
- August 23, 2026 at 11:18PM
- Listing Office:
- Coldwell Banker Real Estate Group : 630-244-1114
- Listing Agent:
- Robin Freiman : 630-244-1114
- MLS ID:
- 12727122

- General: Fire Pit
- Style: Ranch
- Other Structures: Shed(s)
- Parking: ConcreteGarage Door OpenerYesGarage OwnedAttachedOff StreetSide ApronDrivewayGarageParking spaces: 4
- General: 1 Story
- HOA Amenities: ParkCurbsSidewalksStreet PavedNot Applicable
- Originating MLS: mred
- School District: 308
- County: Kendall
- Zoning: 0305280015
- Fencing: Fenced
- Utilities: Circuit Breakers100 Amp Service
- Water: Public
- Sewer: Public Sewer
- Source: mred
- Ownership: Fee Simple
This listing courtesy of Robin Freiman , Coldwell Banker Real Estate Group
Monthly Payment
- Principal & Interest $
- Property Taxes $
- Home Insurance $
- VA Funding Fee $


 New - 3 days ago