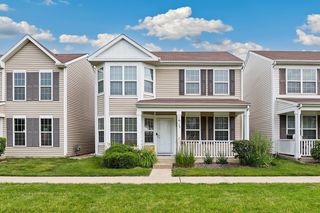
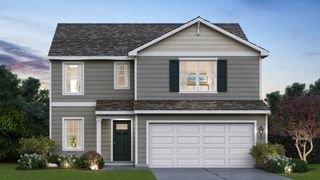
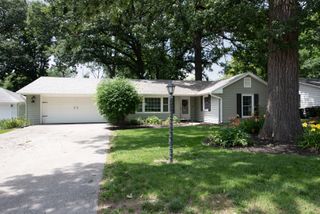
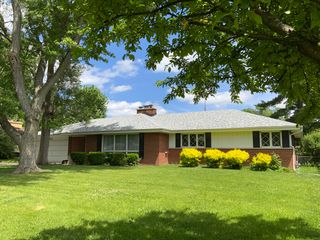
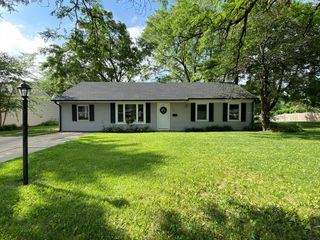
1901 Lakeside Drive, Montgomery, IL 60538
- 2 beds |
- 2 baths |
- 1,544 sqft
 Single-Family Home
  Built in 2000
  —— sqft lot
  2 car garage
  $243/sqft
  Listed 3 days ago
Property Description
Welcome home to this beautifully appointed 2-bedroom residence, perfectly designed for comfortable everyday living and effortless entertaining in a maintenance-free community. Rich hardwood floors flow throughout the main living areas, adding warmth and timeless elegance. The well-appointed kitchen features stainless steel appliances, granite countertops, abundant cabinetry, recessed lighting, and a bright eat-in breakfast area. A separate formal dining room is ideal for hosting family dinners and special occasions, while the formal living room offers an inviting space to relax or entertain. Adjacent to the versatile office/flex room, the oversized family room serves as the heart of the home, showcasing gleaming hardwood floors, a cozy fireplace, and stunning views of the tranquil pond. Expansive windows throughout fill the home with natural light, creating a bright and airy atmosphere. Retreat to the spacious primary suite featuring peaceful pond views, a generous walk-in closet, and a private ensuite bath complete with a walk-in shower and ceramic tile flooring. A comfortable second bedroom offers ample space for family or guests. The full unfinished basement provides exceptional storage and endless potential for future living space, whether you envision a recreation room, workshop, or home gym. Additional peace of mind comes with a roof less than 10 years old and brand-new heating and air conditioning systems.
- Listing Status:
- Active
- Data Last Updated:
- July 9, 2026 at 4:20AM
- Listing Office:
- Legacy Properties, A Sarah Leonard Company, LLC : 630-258-4484
- Listing Agent:
- Brian Hilgen : 630-258-4484
- MLS ID:
- 12693954

- Style: Ranch
- Parking: ConcreteYesAttachedGarageParking spaces: 4
- General: 1 Story
- HOA Amenities: InsuranceLawn CareSnow Removal75.0Monthly
- Originating MLS: mred
- School District: 308
- County: Kendall
- Zoning: 0304205023
- Water: Public
- Sewer: Public Sewer
- Source: mred
- Ownership: Fee Simple w/ HO Assn.
This listing courtesy of Brian Hilgen , Legacy Properties, A Sarah Leonard Company, LLC
Monthly Payment
- Principal & Interest $
- Property Taxes $
- Home Insurance $
- VA Funding Fee $

 New - 1 day ago