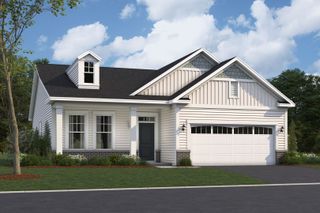
2182 Kyla Court, Montgomery, IL 60538
- 3 beds |
- 3 baths |
- 1,633 sqft
 Single-Family Home
  Built in 2002
  9,148sqft lot
 2 car garage
  $237/sqft
  Listed 3 days ago
Property Description
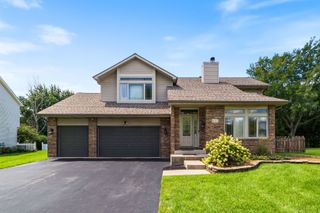
Exceptionally well cared for and beautifully maintained!! NO SSA!! This Lakewood Creek corner home is ready to impress! Gorgeous authentic hardwood floors flow throughout the spacious living and dining rooms, creating a warm and inviting feel. The kitchen offers an abundance of cabinetry, beautiful quartz counters, impeccable white appliances and a sliding glass door leading to an outdoor oasis- an extensive paver patio-an incredible outdoor living space complete with a built-in firepit and surrounded by a stunning, fenced in yard with mature trees. The family room features a dramatic vaulted ceiling and wonderful views of the picturesque backyard and patio. Upstairs, the primary bedroom offers a private en-suite bath, while two additional generously sized bedrooms share a full hall bath. Convenient second-floor laundry makes everyday living a breeze! A full unfinished basement provides tremendous storage and endless possibilities for future living space. Step outside and fall in love with the beautifully maintained yard and the paver patio of your dreams-perfect for entertaining, relaxing around the fire or simply enjoying the peaceful setting. Ideally located in sought-after Oswego schools, close to parks, Route 30 and an incredible variety of shopping, dining and everyday conveniences. Exceptional condition, beautiful outdoor spaces and a location that's hard to beat!
- Listing Status:
- Active
- Data Last Updated:
- August 24, 2026 at 1:19AM
- Listing Office:
- Kettley & Co. Inc. - Aurora : 630-205-1458
- Listing Agent:
- Nadine Johnson : 630-205-1458
- MLS ID:
- 12738500

- General: Fire Pit
- Parking: AsphaltGarage Door OpenerYesGarage OwnedAttachedGarageParking spaces: 2
- Roofing: Asphalt
- General: 2 Stories
- HOA Amenities: ClubhouseParkPoolCurbsSidewalksStreet LightsStreet PavedClubhousePool113.0Quarterly
- Originating MLS: mred
- School District: 308
- County: Kendall
- Zoning: 0201104030
- Water: Public
- Sewer: Public Sewer
- Source: mred
- Ownership: Fee Simple w/ HO Assn.
This listing courtesy of Nadine Johnson , Kettley & Co. Inc. - Aurora
Monthly Payment
- Principal & Interest $
- Property Taxes $
- Home Insurance $
- VA Funding Fee $

 New - 21 hours ago