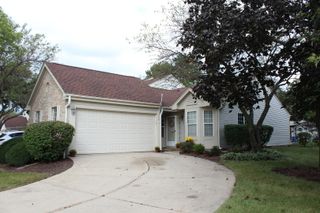
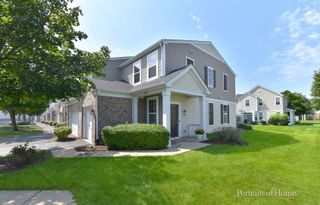
2246 Margaret Drive, Montgomery, IL 60538
- 2 beds |
- 2 baths |
- 934 sqft
 Town Home
  Built in 2002
  —— sqft lot
  1 car garage
  $294/sqft
  Listed ——
Property Description
** MOTIVATED SELLER** * New Roof! * New ventilation air system ~ New HVAC, New Furnace, C/A and Google "Smart" Programable Snow Thermostat. * ALL New Electrical; panel, fuses, all wiring, connectors and designer toggle switches ~ * ALL lighting (including closets) "Smart Technology Everything ~ LED & dimmable. * Upgraded & additional GFI's including garage. * ALL New "Smart" outlets with USB / C-Ports throughout the house & garage * ALL New Plumbing; Every pipe and connection has been replaced with chrome covered brass including outside spigots. ALL new designer fixtures. * New Water heater w/ 9-year warranty. * NEW "Smart" digital water meter. This home has been completely remodeled and upgraded including all the major mechanicals down to the smallest details. TOO Much to list here, please see the "Feature Sheet" under Additional Info or in the home upon your visit. MUST SEE To Appreciate!! We welcome you to come for a visit in person. Come be impressed! SELLER WILL CONSIDER ALL REASONABLE OFFERS!
- Listing Status:
- Active
- Data Last Updated:
- October 10, 2026 at 3:18AM
- Listing Office:
- RE/MAX At Home : 847-343-2342
- Listing Agent:
- Anthony Bellino : 847-343-2348
- MLS ID:
- 12741191

- Parking: AsphaltGarage Door OpenerYesGarage OwnedAttachedGarageParking spaces: 1
- Roofing: Asphalt
- Windows: Screens
- General: Concrete Perimeter
- HOA Amenities: Bike Room/Bike TrailsParkPoolTennis Court(s)ClubhousePool113.0Quarterly
- Originating MLS: mred
- School District: 308
- County: Kendall
- Zoning: 0202205019
- Utilities: Circuit Breakers
- Water: Public
- Sewer: Public Sewer
- Source: mred
- Ownership: Fee Simple w/ HO Assn.
This listing courtesy of Anthony Bellino , RE/MAX At Home
Monthly Payment
- Principal & Interest $
- Property Taxes $
- Home Insurance $
- VA Funding Fee $