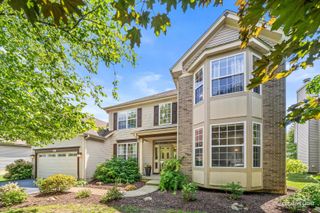
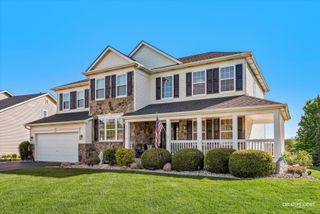
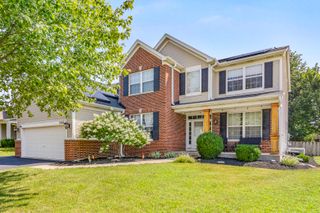
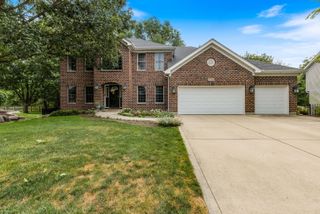
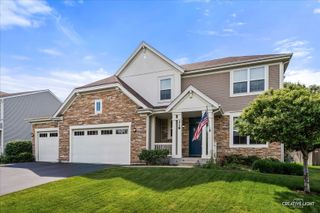
2862 Brian Lane, Montgomery, IL 60538
- 5 beds |
- 5 baths |
- 3,134 sqft
 Single-Family Home
  Built in 2004
  7,440sqft lot
 2 car garage
  $152/sqft
  Listed 5 days ago
Property Description
Welcome to this beautifully updated and spacious Montgomery home located in the desirable Lakewood Creek West community! From the moment you step inside, you'll appreciate the fresh, modern feel, generous living space, and impressive upgrades throughout. The home features new flooring, fresh interior paint, upgraded kitchen countertops, a new range hood, new stove, new dishwasher, and new refrigerator. The main-level bathroom has also been beautifully remodeled. Perfect for entertaining, the home offers a formal living room, comfortable family room, dining room, morning room, and a spacious kitchen with plenty of room to gather. The finished basement provides incredible additional living space and features 2 additional bedrooms, a full bathroom, new drywall, and updated electrical work-ideal for guests, a home office, recreation space, or additional living needs. Enjoy the convenience of a den/office and plenty of space throughout the home. Lakewood Creek West offers wonderful community amenities including a clubhouse, swimming pool, tennis courts, and playground. Beautifully updated, spacious, and move-in ready-this is the home you've been waiting for. Schedule your showing today before it's gone!
- Listing Status:
- Active
- Data Last Updated:
- August 24, 2026 at 3:20AM
- Listing Office:
- ARNI Realty Incorporated : 847-699-8177
- Listing Agent:
- Ahmed Shakir : 224-239-2265
- MLS ID:
- 12736156

- Parking: AsphaltGarage Door OpenerYesGarage OwnedAttachedGarageParking spaces: 2
- Roofing: Asphalt
- Windows: Screens
- General: 2 StoriesConcrete Perimeter
- HOA Amenities: ClubhouseParkPoolTennis Court(s)CurbsSidewalksStreet LightsStreet PavedInsuranceClubhousePool44.0Monthly
- Originating MLS: mred
- School District: 308
- County: Kendall
- Zoning: 0202134006
- Utilities: Circuit Breakers
- Water: Public
- Sewer: Public Sewer
- Source: mred
- Ownership: Fee Simple
This listing courtesy of Ahmed Shakir , ARNI Realty Incorporated
Monthly Payment
- Principal & Interest $
- Property Taxes $
- Home Insurance $
- VA Funding Fee $

 New - 3 days ago