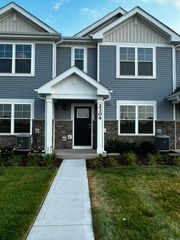
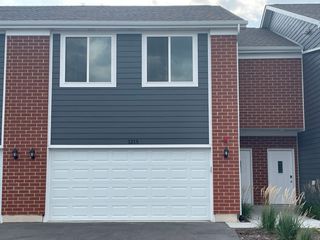
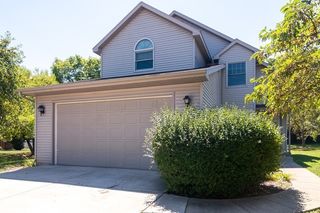
3404 Helene Rieder Drive, Montgomery, IL 60538
- 3 beds |
- 3 baths |
- 1,759 sqft
 Rental
  Built in 2022
  —— sqft lot
  2 car garage
  $1/sqft
  Listed 11 days ago
Property Description
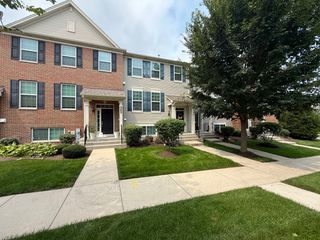
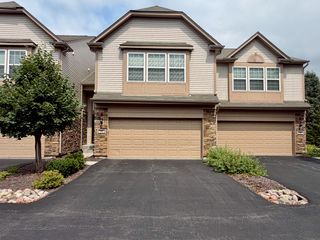
Enjoy maintenance free living in this spacious and beautifully maintained townhome backing to expansive open green space and just steps from the neighborhood park and school. This home is move in ready from day one. The open concept main level features a bright and inviting family room that flows seamlessly into the dining area and updated kitchen. The kitchen boasts rich dark cabinetry, stainless steel appliances, abundant counter space, a pantry, and an oversized island perfect for meal prep, entertaining, or casual dining. Large windows and sliding glass doors fill the home with natural light while showcasing peaceful views of the open space behind. Upstairs, you'll find a smaller loft area that can easily serve as a home office, playroom, or additional living space. The spacious primary suite offers a large walk in closet and private bath complete with dual vanities and a walk in shower. Two additional generously sized bedrooms provide ample closet space and share a full bath. The second floor laundry room adds everyday convenience right where you need it most. Additional highlights include a 2 car attached garage, abundant storage throughout, neutral decor, and a highly desirable location near parks, schools, walking paths, shopping, dining, and entertainment. With scenic green space right outside your back door and a playground just a short walk away, this home offers the perfect balance of privacy and community living.
- Listing Status:
- Active
- Data Last Updated:
- August 24, 2026 at 12:19PM
- Listing Office:
- Coldwell Banker Real Estate Group : 630-272-7263
- Listing Agent:
- Melissa Walsh : 630-272-7263
- MLS ID:
- 12732200

- Parking: AsphaltGarage Door OpenerYesGarage OwnedAttachedDrivewayGarageParking spaces: 4
- Originating MLS: mred
- School District: 115
- County: Kendall
- Water: Public
- Sewer: Public Sewer
- Source: mred
This listing courtesy of Melissa Walsh , Coldwell Banker Real Estate Group