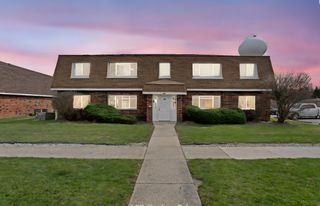
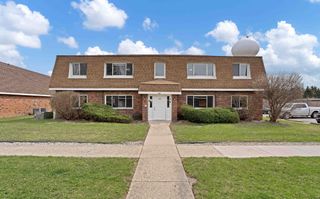
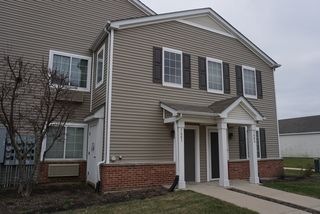
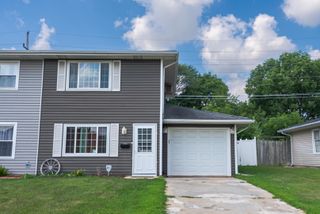
724 Oakton Road, Montgomery, IL 60538
- 2 beds |
- 2 baths |
- 1,020 sqft
 Rental
  Built in 1965
  —— sqft lot
  1 car garage
  $2/sqft
  Listed 5 days ago
Property Description
Welcome Home to this Light & Bright 2 Bedroom, 1.5 Bathroom End Unit Townhome located in Montgomery! The Property Welcomes you in with a Spacious Living Room which Flows into the Updated Kitchen. Enjoy your Eat-In Kitchen with a Large Patio Door overlooking your Back Patio and Green Space! Continue Exploring on the Second Level and you will find Two Bedrooms and a Full Bathroom! This Townhome has been Freshly Painted and Features Luxury Vinyl Plank Flooring. The Kitchen Offers Maple Shaker Style Cabinets and Ample Storage Space! Washer and Dryer Included! Attached One Car Garage! Conveniently located near the Expressway, Dining, and Shopping! Available Immediately! Lease Terms: 1 Year Lease Minimum. The Security Deposit for this Property is $1,850.00 and is payable within 24 hours of an accepted application. Tenant Pays Electric, Water, Sewer, Garbage, and is responsible for Snow Removal. (Lawncare is Included!) One Dog with a max. weight of 25 lbs. accepted on a Case-By-Case Basis with an Additional Pet Fee Required. (NO CATS.) No Smoking. Credit/Background Check to be Performed by Listing Office. The Application Fee is $60 per Adult age 18 years of age or older. Tenants are responsible for a one-time, non-refundable move in fee of $50.00 and a $9.95 per month technology/administrative fee.
- Listing Status:
- Active
- Data Last Updated:
- July 26, 2026 at 12:20AM
- Listing Office:
- Grid 7 Properties : 847-852-4715
- Listing Agent:
- Brian Overheidt : 847-852-4715
- MLS ID:
- 12710651

- Parking: AsphaltConcreteYesAttachedDrivewayGarageParking spaces: 4
- Roofing: Asphalt
- Windows: Screens
- General: Concrete Perimeter
- Originating MLS: mred
- School District: 129
- County: Kane
- Water: Public
- Sewer: Public Sewer
- Source: mred
This listing courtesy of Brian Overheidt , Grid 7 Properties