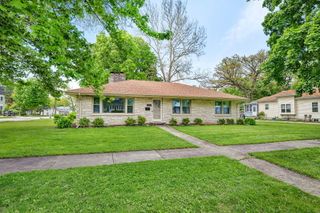
1198 Lisbon Street, Morris, IL 60450
- 3 beds |
- 2 baths |
- 1,847 sqft
 Single-Family Home
  Built in 1977
  0.31acre lot
 2 car garage
  $179/sqft
  Listed 20 days ago
Property Description
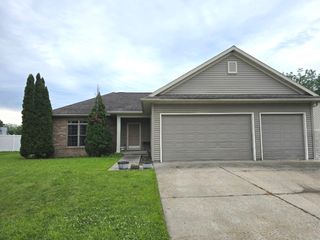
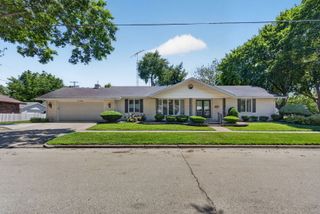
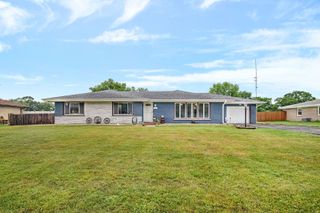
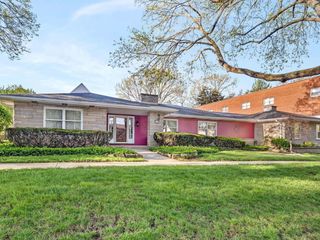
Welcome home to this highly desirable ranch nestled in a prime, centrally located neighborhood just steps from charming downtown shops, restaurants, and the community pool. Offering 3 bedrooms and 2 bathrooms, this well-maintained home combines comfort, convenience, and numerous updates throughout. The spacious layout features a large family room, separate living room, dining room, and a beautifully updated bathroom. Main hall bathroom was remodeled in (2026), whole house freshly painted (2026) with new carpeting in the bedrooms (2026), the home is truly move-in ready. Major mechanical updates include a furnace and air conditioner around (2022), Hot Water tank (2021), a 9-year-old roof, and brand-new kitchen appliances installed in (2026), including the refrigerator, stove, dishwasher, and microwave. The walk-out basement provides exceptional additional space with a large basement recreation room, laundry room, and plenty of storage. Additional highlights include 200-amp electrical service, a deck freshly stained in (2026), and a backyard that has been recently graded and seeded. Whether you're looking for easy one-level living, extra space to entertain, or a location that puts you close to everything, this home checks all the boxes. Don't miss this incredible opportunity to own a beautifully updated ranch in one of the area's most sought-after locations!
- Listing Status:
- Active
- Data Last Updated:
- July 6, 2026 at 7:18AM
- Listing Office:
- john greene, Realtor : 815-351-2964
- Listing Agent:
- Micah Kirstein : 815-351-2964
- MLS ID:
- 12677931

- Style: Ranch
- Other Structures: None
- Parking: ConcreteGarage Door OpenerYesGarage OwnedAttachedDrivewayOwnedGarageParking spaces: 5
- Roofing: Asphalt
- General: 1 StoryConcrete Perimeter
- HOA Amenities: ParkPoolCurbsSidewalksStreet LightsStreet PavedNot Applicable
- Originating MLS: mred
- School District: 450
- County: Grundy
- Zoning: 0504254001
- Utilities: 200+ Amp Service
- Water: Public
- Sewer: Public Sewer
- Source: mred
- Ownership: Fee Simple
This listing courtesy of Micah Kirstein , john greene, Realtor
Monthly Payment
- Principal & Interest $
- Property Taxes $
- Home Insurance $
- VA Funding Fee $