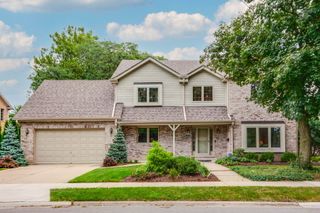
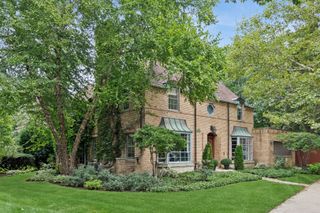
7300 Ponto Court, Morton Grove, IL 60053
- 4 beds |
- 5 baths |
- 4,000 sqft
 Single-Family Home
  Built in 2026
  —— sqft lot
  2 car garage
  $312/sqft
  Listed 25 days ago
Property Description
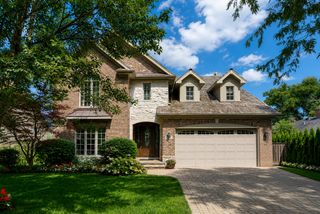
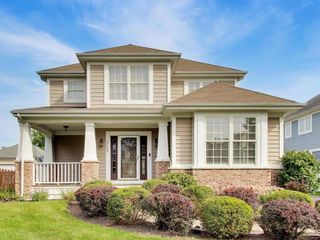
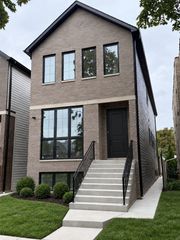
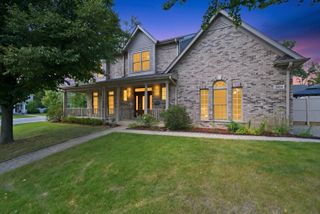
Rare New Construction in a Private Cul-de-Sac Location This newly built 5-bedroom, 4.5-bath home offers approximately 4,000 square feet of thoughtfully designed living space with quality finishes and modern functionality throughout. The main level features 10-foot ceilings, abundant natural light, custom window treatments, wide-plank white oak flooring, and a spacious family room with a gas fireplace and direct access to a private patio. The kitchen is equipped with Thermador appliances, including a 6-burner range, custom cabinetry, and a large waterfall-edge island that is a focal part of the home. A formal dining room with detailed millwork and coffered ceilings provides additional gathering space. A multipurpose and sleek mudroom with storage, sink, and chic breakfast bar connects to the attached two-car garage, which is EV-ready. The driveway accommodates two additional vehicles. Upstairs, you'll find four bedrooms and three full baths, including two en-suite bedrooms. The primary suite features dual walk-in closets and a well-appointed bath with a soaking tub, oversized shower, and bidet-ready electrical outlets. A second-floor laundry room adds everyday convenience. The finished lower level offers excellent flexibility, with a fifth bedroom, full bath, and space suitable for a recreation room, home office, fitness area, media room, or future wet bar. Located on a quiet dead-end street with additional guest parking and attractive common-area landscaping, this home is part of a low-cost and low-maintenance HOA that covers street snow removal, common-area insurance, and community lighting. The homeowner-friendly HOA is intentionally limited in scope, designed to provide convenience without unnecessary restrictions. Just minutes from the Metra, Edens Expressway, parks, forest preserves, shopping, and daily conveniences, this move-in-ready home offers the benefits of new construction in the hottest new, and highly accessible neighborhood. Available now.
- Listing Status:
- Active
- Data Last Updated:
- September 22, 2026 at 2:20PM
- Listing Office:
- @properties Christie's International Real Estate : 773-718-2323
- Listing Agent:
- Patrick McEneely : 773-718-2323
- MLS ID:
- 12745263

- General: Lighting
- Parking: ConcreteGarage Door OpenerGarageYesGarage OwnedAttachedParking spaces: 2
- Roofing: Asphalt
- Windows: Screens
- General: 2 StoriesConcrete Perimeter
- HOA Amenities: CurbsSidewalksStreet LightsStreet PavedElectricityTaxesInsuranceExterior MaintenanceSnow Removal50.0Monthly
- Originating MLS: mred
- School District: 63
- County: Cook
- Zoning: 09132190440000
- Utilities: Circuit Breakers200+ Amp Service
- Water: Public
- Sewer: Public SewerStorm Sewer
- Source: mred
- Ownership: Fee Simple w/ HO Assn.
This listing courtesy of Patrick McEneely , @properties Christie's International Real Estate
Monthly Payment
- Principal & Interest $
- Property Taxes $
- Home Insurance $
- VA Funding Fee $