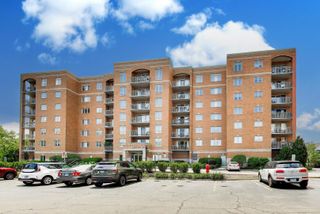
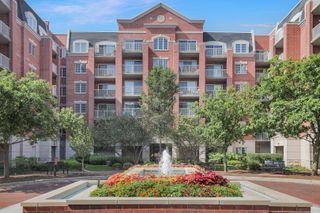
8400 Callie Street 611, Morton Grove, IL 60053
- 2 beds |
- 2 baths |
- 1,632 sqft
 Condominium
  Built in 2006
  —— sqft lot
  1 car garage
  $275/sqft
  Listed ——
Property Description
This is condo living with a serious upgrade. Beautifully renovated, effortlessly stylish, and framed by views of the Chicago skyline, this two bedroom residence delivers the space, design, and functionality you want, with the kind of details that make you stop and look twice. Step inside to an open, light-filled living and dining space featuring sliding glass doors that open to a private balcony, the perfect perch for morning coffee, evening cocktails, and those iconic skyline views. The dining area adds just the right amount of drama with a crystal globe chandelier, while the completely gut-renovated kitchen, completed at the end of 2023, is the undeniable showstopper. Designed for both everyday living and entertaining, it features quartz countertops, a porcelain tile backsplash, soft-close cabinetry, under-cabinet lighting, a skylight, and an oversized island with seating for four. A full suite of Samsung appliances includes an oven/range with griddle, microwave, dishwasher, and sleek glass-front refrigerator, complemented by a Kraus stainless steel sink with a gold-tone fixture. There's even a dedicated bar area with quartz countertops and an Ivation beverage refrigerator, plus a pantry with pull-out shelving, because good design should work as beautifully as it looks. The primary suite is your private retreat, complete with two walk-in closets with organizers and a beautifully remodeled bath featuring hexagonal tile flooring, a modern vanity with gold-tone fixtures, an LED mirror, porcelain tile detailing, and a spacious shower with bench seating and a built-in product niche. The guest bedroom offer flexibility for guests, family, or a home office, including a Murphy bed installed in 2025. The hall bath features a tub/shower while the dedicated laundry room is exceptionally functional with a GE washer/dryer combo, cabinetry, countertop space, and a utility sink. Thoughtful updates continue throughout with fresh paint since 2022, new blinds, a new dining room light fixture, new bedroom carpeting in 2026, an updated primary closet in 2025, and a primary bath renovation completed in 2024. An exceptionally large, oversized storage space complete the package. Stylish, spacious, extensively updated, a stone's throw to the Metra, dining and serving up Chicago skyline views from the comfort of home, this is the kind of condo that makes you wonder why you didn't make the move sooner!
- Listing Status:
- Active
- Data Last Updated:
- July 24, 2026 at 7:18AM
- Listing Office:
- @properties Christie's International Real Estate : 847-208-1397
- Listing Agent:
- Connie Dornan : 847-208-1397
- MLS ID:
- 12712164

- General: Balcony
- Parking: Garage Door OpenerHeated GarageYesAttachedGarageParking spaces: 1
- Windows: Skylight(s)
- HOA Amenities: Bike Room/Bike TrailsElevator in ResidenceExercise RoomStorageOn Site Manager/EngineerHeatWaterParkingInsuranceExercise FacilitiesExterior MaintenanceLawn CareScavengerSnow Removal748.0Monthly
- Originating MLS: mred
- School District: 70
- County: Cook
- Zoning: 10201210451081
- Utilities: Circuit Breakers
- Water: Public
- Sewer: Public Sewer
- Source: mred
- Ownership: Condo
This listing courtesy of Connie Dornan , @properties Christie's International Real Estate
Monthly Payment
- Principal & Interest $
- Property Taxes $
- Home Insurance $
- VA Funding Fee $

 New - 2 days ago