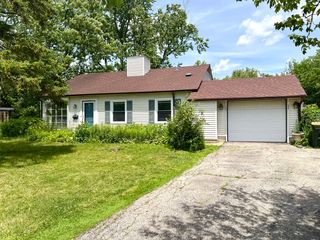
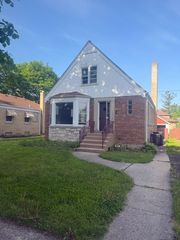
9344 Marion Avenue, Morton Grove, IL 60053
- 2 beds |
- 2 baths
 Single-Family Home
  Built in 1955
  —— sqft lot
  2 car garage
  $——/sqft
  Listed 11 days ago
Property Description
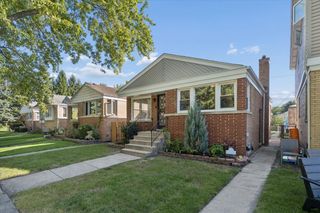
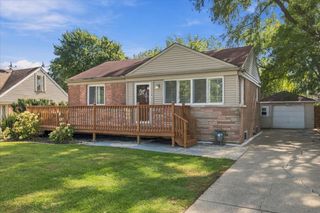
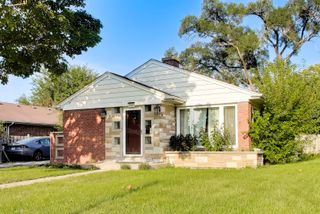
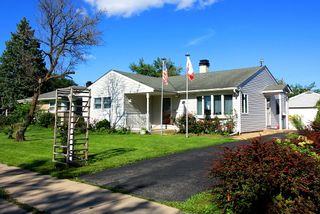
Cute and updated all Brick Ranch directly across from National Park. Enjoy tennis, walking the dog or watching the kids play. Enter into living room with gleaming oak floors , custom shades. 3rd bedroom was converted in dining room with oak floor mirrored closet door. 1st full bath with ceramic tile floor, walls. Cherry vanity with granite top. Relax after a hard day open a bottle of wine and let the stress fade away in the Jacuzzi tub. generous size bedrooms with oak doors and trim, custom window treatments ceiling fan, Mirrored closet doors and oak floors under carpets. A cooks dream kitchen with granite back splash ample granite counter space 8 person granite breakfast bar. 42in Maple cabinets all appliances including a trash compactor recessed lighting. Over looks warm and inviting family room with oak floor vaulted ceilings recessed lighting ceiling fan and slider to wrap around deck. Perfect for BBQ,freinds or just relaxing overlooking professionally landscaped yard. Oversized newer 2 car garage with concrete drive way with parking for 6 cars All newer windows thru out. Roof 5 years single layer. 2 yr old stainless steel refrigerator.
- Listing Status:
- Active
- Data Last Updated:
- October 9, 2026 at 4:20AM
- Listing Office:
- Keller Williams Thrive : 847-207-4302
- Listing Agent:
- John Campobasso : 847-207-4302
- MLS ID:
- 12755123

- Style: Ranch
- Other Structures: Shed(s)
- Parking: ConcreteGarage Door OpenerYesGarage OwnedDetachedGarageParking spaces: 2
- Windows: Drapes
- General: 1 Story
- HOA Amenities: Not Applicable
- Originating MLS: mred
- School District: 67
- County: Cook
- Zoning: 10181170100000
- Water: Lake Michigan
- Sewer: Public Sewer
- Source: mred
- Ownership: Fee Simple
This listing courtesy of John Campobasso , Keller Williams Thrive
Monthly Payment
- Principal & Interest $
- Property Taxes $
- Home Insurance $
- VA Funding Fee $