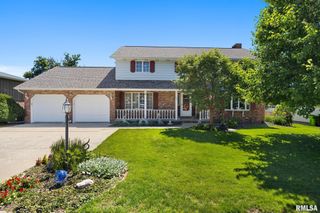
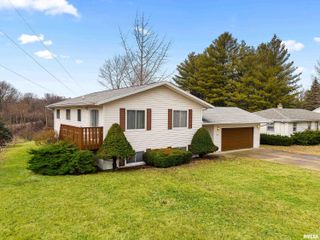
1220 S MAIN Street, Morton, IL 61550
- 4 beds |
- 3 baths |
- 3,159 sqft
 Single-Family Home
  Built in 1989
  —— sqft lot
  4 car garage
  $136/sqft
  Listed 5 months ago
Property Description
Heated 4 car garage with electric car charger, and workshop space. Quality construction home with steel siding and stone exterior, while the interior offers an open concept and cathedral ceiling. Three finished levels of living. Upper loft area with walk-in closet, a large office area with walk-in closet, new vinyl plank flooring and full bathroom with large corner tub. Floor to ceiling lodge style two-sided stone gas fireplace, skylights and Anderson windows bring in the sunshine. The main floor has been freshened up with new carpeting, new drywall and ceiling plaster. Relax in the main floor sunken hot tub room, which leads to the fenced in back yard, and a peaceful koi pond with a cascading waterfall. Stone pillars with globe lighting illuminate the back yard. Perfect for entertaining! Lower level offers new neutral white/tan epoxy flooring, new ceiling, new plaster walls, 2 bedrooms with full sized windows, large closets and a full bath-ideal for guest accommodations. Property taxes based on: "Non Owner Occupant."
- Listing Status:
- Active
- Data Last Updated:
- July 9, 2026 at 7:17AM
- Listing Office:
- Freedom Realty : 309-321-8167
- Listing Agent:
- Jennifer L Fielder : 309-360-6241
- MLS ID:
- PA1263831

- Parking: AttachedOversizedPavedTandemGarage Door Opener
- Roofing: Shingle
- Windows: Skylight(s)
- General: Two
- Originating MLS: rmlsa
- County: Tazewell
- Zoning: ResSEC 20 T25N R3W MORTON DVLMT CO SUBD 1 LOT 63 SW06-06-20-311-003
- Fencing: Fenced
- Water: Public SewerPublic
- Source: rmlsa
This listing courtesy of Jennifer L Fielder , Freedom Realty
Monthly Payment
- Principal & Interest $
- Property Taxes $
- Home Insurance $
- VA Funding Fee $

 New - 2 days ago