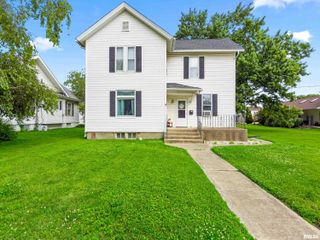
131 JADEWOOD Street, Morton, IL 61550
- 3 beds |
- 1 bath |
- 1,391 sqft
 Single-Family Home
  Built in 1964
  9,148sqft lot
 2 car garage
  $157/sqft
  Listed 15 days ago
Property Description
Welcome home to this charming move-in ready ranch in one of Morton's most convenient locations! Just minutes from schools, Idlewood Park, shopping & easy interstate access. This beautifully maintained home offers the perfect blend of comfort, updates & everyday functionality. Step inside to discover attractive luxury vinyl plank flooring throughout most of main level & bright, welcoming living rm featuring a beautiful brick wood-burning fireplace w/wood accents & large picture window that fills the space w/natural light. The updated kitchen is truly the heart of the home showcasing a center island, butcher block countertops, tiled backsplash, soft-close cabinetry w/dovetail drawer construction, built-in spice rack, pantry storage & dedicated coffee bar area plus convenient dining! All kitchen appliances are included! The full BA features ceramic tile flooring, updated lighting & mirror, tub/shower combination & convenient linen closet. The partial basement offers valuable additional living space that could serve as a recreation rm, kids' play area, home office, workout space or hobby rm, along w/laundry area & washer/dryer are included. You'll love the large fenced backyard complete w/new concrete patio & firepit area in '21 perfect for summer evenings w/family & friends. Spacious 2 car attached garage. Add. updates include replacement windows, roof/gutters '18, siding '11, nest thermostat, & neutral paint throughout! Wonderful opportunity to simply unpack & enjoy!
- Listing Status:
- Pending
- Data Last Updated:
- July 9, 2026 at 7:17AM
- Listing Office:
- RE/MAX Traders Unlimited : 309-687-5000
- Listing Agent:
- Sue R Neihouser : 309-229-8831
- MLS ID:
- PA1267542

- General: Cable AvailableCeiling Fan(s)High Speed Internet
- Appliances: DishwasherDisposalDryerRange HoodMicrowaveRangeRefrigeratorWasher
- Basement: PartialPartially Finished
- A/C: Central Air
- Heating: Natural GasForced AirGas Water Heater
- Fireplace: Living RoomWood BurningFireplaces: 1
- General: Replacement Windows
- Style: Ranch
- Parking: AttachedGarage Door Opener
- Roofing: Shingle
- Windows: Window TreatmentsBlinds
- General: RanchBlock
- Road/Access: Paved
- Originating MLS: rmlsa
- County: Tazewell
- Zoning: RSEC 29 T25N R3W BROWN & HARRISON SUBD EXT 3 LOT 137 NW 1/406-06-29-102-014
- Water: Public SewerPublic
- Source: rmlsa
This listing courtesy of Sue R Neihouser , RE/MAX Traders Unlimited
Monthly Payment
- Principal & Interest $
- Property Taxes $
- Home Insurance $
- VA Funding Fee $