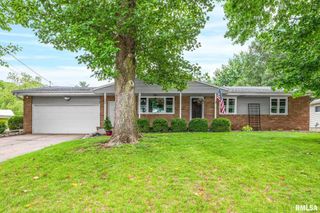
401 N OHIO Avenue, Morton, IL 61550
- 4 beds |
- 2 baths |
- 1,884 sqft
 Single-Family Home
  Built in 1977
  —— sqft lot
  2 car garage
  $133/sqft
  Listed 29 days ago
Property Description
Welcome home to this exceptionally well-maintained split-level offering space, comfort, and numerous major updates throughout! The main level features 3 bedrooms, an updated full bathroom, and a functional kitchen complete with newer appliances that will all remain. Step directly from the kitchen onto the deck overlooking the private patio below-perfect for relaxing or entertaining. The lower level offers even more living space with an additional bedroom and a large family room featuring a cozy wood-burning fireplace. The family room is versatile enough to accommodate both a family room and recreation area. A large custom exterior-style door was added between levels to help minimize sound transfer to the upstairs living areas. You'll also appreciate the beautifully updated lower-level bathroom featuring a tiled shower, new vanity, and tile flooring, along with a spacious laundry area. Situated on a corner lot, this home boasts numerous big-ticket improvements including brand-new siding (2026), newer exterior doors (2025), replacement windows (2017), and a roof updated in 2018. As an added bonus, the seller is willing to leave the home fully furnished, making this a truly move-in-ready opportunity. Furniture and televisions are negotiable. Solar panels are currently under lease; the new owner may have the option to assume the lease. Additional information will be provided upon receipt.
- Listing Status:
- Pending
- Data Last Updated:
- July 9, 2026 at 7:17AM
- Listing Office:
- Keller Williams Premier Realty : 309-291-0080
- Listing Agent:
- Alex J Smith : 309-657-5365
- MLS ID:
- PA1267082

- General: Cable AvailableCeiling Fan(s)
- Appliances: DishwasherDryerRange HoodMicrowaveRangeRefrigeratorWater Softener OwnedWasher
- A/C: Central Air
- Heating: ElectricForced AirElectric Water Heater
- Fireplace: Wood BurningFamily RoomFireplaces: 1
- Style: Split Level
- Parking: Attached
- Roofing: Shingle
- General: Split LevelBlock
- Road/Access: Paved
- Originating MLS: rmlsa
- County: Tazewell
- Zoning: SEC 16 T25N R3W EASTBROOK PARK EXT 1 LOT 46 SE 1/406-06-16-407-023
- Water: PublicPublic Sewer
- Source: rmlsa
This listing courtesy of Alex J Smith , Keller Williams Premier Realty
Monthly Payment
- Principal & Interest $
- Property Taxes $
- Home Insurance $
- VA Funding Fee $