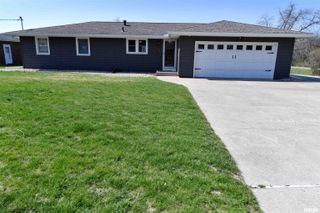
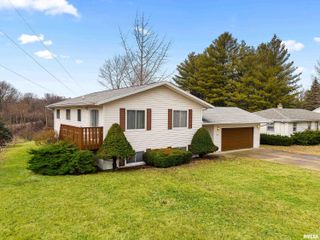
433 E FERNWOOD Street, Morton, IL 61550
- 4 beds |
- 2 baths |
- 2,370 sqft
 Single-Family Home
  Built in 1963
  —— sqft lot
  2 car garage
  $139/sqft
  Listed 22 days ago
Property Description
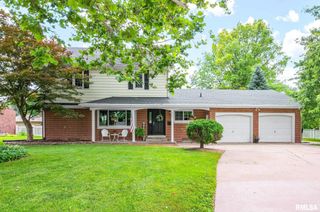
Charming Two-Story Home in an Unbeatable Location! Ideally situated just minutes from schools, downtown, the park, and the public pool, this well-maintained two-story home offers space, comfort, and convenience. The large, level backyard provides plenty of room for outdoor entertaining, play, gardening, or simply relaxing. Inside, you'll appreciate the many updates and thoughtful improvements throughout. Anderson replacement windows (1998) enhance energy efficiency and natural light, while luxury vinyl plank flooring installed in 2018 adds both style and durability. The renovated kitchen features beautiful cherry cabinetry, solid surface countertops, tile backsplash, and updated appliances (2018–2020), creating a functional and inviting space for everyday living. The flexible floor plan includes four bedrooms, with one conveniently located on the main floor—perfect as a guest room, home office, or study. Upstairs, you'll find three generously sized bedrooms along with a cozy bonus nook ready to become a reading corner, homework station, play area, or creative workspace. Additional living space can be found in the finished basement family room, providing the perfect spot for movie nights, hobbies, or recreation. A main-floor laundry room adds convenience, and the upstairs laundry chute is a practical feature you'll appreciate every day. This lovingly cared-for home combines character, updates, and an exceptional location—ready for its next owners to enjoy!
- Listing Status:
- Active
- Data Last Updated:
- July 9, 2026 at 7:17AM
- Listing Office:
- Keller Williams Premier Realty : 309-291-0080
- Listing Agent:
- Alex J Smith : 309-657-5365
- MLS ID:
- PA1267203

- Parking: AttachedPavedGarage Door Opener
- Roofing: Shingle
- Windows: Blinds
- General: TwoBlock
- Road/Access: Paved
- Originating MLS: rmlsa
- County: Tazewell
- Zoning: SEC 21 T25N R3W PARKVIEW PLACE ADDN 3 LOT 17 SW1/406-06-21-302-017
- Water: Public SewerPublic
- Source: rmlsa
This listing courtesy of Alex J Smith , Keller Williams Premier Realty
Monthly Payment
- Principal & Interest $
- Property Taxes $
- Home Insurance $
- VA Funding Fee $

 New - 1 day ago