10 S Wille Street 303, Mount Prospect, IL 60056
- 2 beds |
- 1 bath |
- 1,220 sqft
 Condominium
  Built in 2000
  —— sqft lot
  1 car garage
  $302/sqft
  Listed 4 days ago
Property Description
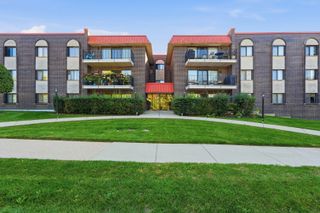
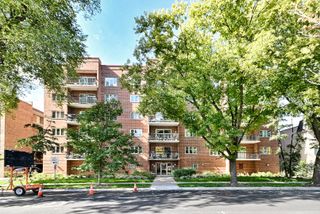
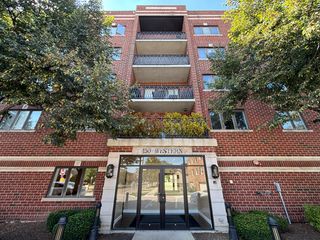
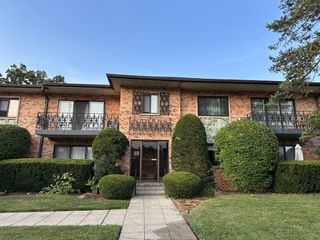
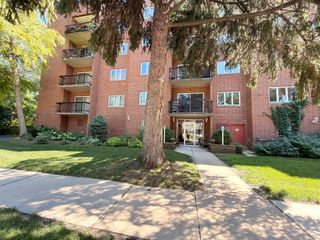
Move-in ready end-unit condominium with natural flow and abundance of light, just blocks from the Metra station. This beautifully remodeled unit was thoughtfully transformed by the original owner by removing the half wall that once separated the kitchen from the main living area to create an impressive open-concept layout. Premium engineered wood plank flooring adds warmth and style throughout the main living space. The updated kitchen features stainless steel appliances, tile backsplash, ample cabinetry, and a seamless connection to the living and dining areas-perfect for both everyday living and entertaining. The spa-like bathroom features a solid marble countertop, double-bowl vanity, premium medicine cabinets, porcelain tile flooring, and a beautifully designed walk-in shower that serves as the centerpiece of the space. Both spacious, light-filled bedrooms feature large walk-in closets, providing exceptional storage. Step outside to the generous 16' x 6' balcony with southeast exposure-a sun-filled retreat perfect for enjoying your morning coffee, relaxing outdoors, or grilling dinner for guests. The central air unit and air handler were replaced in 2025. The building features a heated garage and the unit parking space is #56 and the private storage closet is directly in front of the parking spot in this well-maintained, well-lit garage. The Clock Tower lobby recently underwent a renovation, giving the building a modern look to match this beautifully updated unit. This vibrant downtown Mount Prospect location offers easy access to coffee shops, restaurants, entertainment, library and the Metra station. A beautifully remodeled end unit in a fantastic location.
- Listing Status:
- Active
- Data Last Updated:
- October 9, 2026 at 11:20PM
- Listing Office:
- @properties Christie�s International Real Estate : 847-980-8093
- Listing Agent:
- Ralph Milito : 847-980-8093
- MLS ID:
- 12776490

- General: Balcony
- Parking: Garage Door OpenerHeated GarageYesAttachedGarageParking spaces: 1
- Windows: Screens
- HOA Amenities: HeatWaterGasParkingInsuranceTV/CableExterior MaintenanceLawn CareScavengerSnow Removal481.0Monthly
- Originating MLS: mred
- School District: 57
- County: Cook
- Zoning: 08121010251013
- Utilities: Cable AvailableCircuit Breakers
- Water: Lake Michigan
- Sewer: Public Sewer
- Source: mred
- Ownership: Condo
This listing courtesy of Ralph Milito , @properties Christie�s International Real Estate
Monthly Payment
- Principal & Interest $
- Property Taxes $
- Home Insurance $
- VA Funding Fee $

 New - 3 days ago