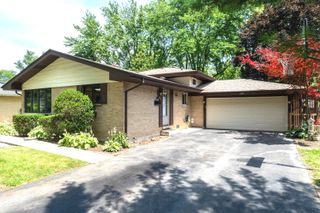
11 S Wille Street 705, Mount Prospect, IL 60056
- 2 beds |
- 2 baths |
- 1,200 sqft
 Rental
  Built in 2000
  —— sqft lot
  1 car garage
  $2/sqft
  Listed ——
Property Description
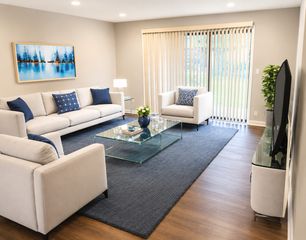
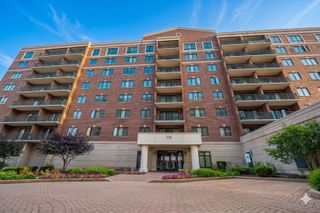
Ideally situated in Downtown Mount Prospect, this 2 Bedroom & 2 Full Bathroom unit with LAUNDRY is ready for the next tenant! Located on the top floor of this beautiful building you get sweeping views of the downtown from your sunny balcony. Opening to condo you will note the freshly painted space, hardwood floors through most and open floor plan! Sunny kitchen enjoys a rare Skylight which fills room with bright natural light. Timeless kitchen features wood cabinetry, New Solid Surface countertops, New Stainless Sink with farmhouse apron, and stainless appliances. Plenty of room for your cafe table and chairs! Living room offers an extra large sliding door to private balcony, perfect to relax on. Primary bedroom has 2 double sliding door closets and private full bath with dual sinks & glass enclosed shower. Bedroom 2 also provides nice closet space and utilizes the full hall bathroom with tub/shower combo and Laundry closet complete with cabinetry for extra storage! Underground secured parking spot #2-7. Premium location to all that Mount Prospect has to offer with dining, shopping, entertainment, Metra Train Station and Award Winning Library all within a few minutes of condo. 2 year lease please. No Pets, Non Smoking Building and Unit.
- Listing Status:
- Active
- Data Last Updated:
- July 24, 2026 at 3:18PM
- Listing Office:
- @properties Christie's International Real Estate : 847-890-8892
- Listing Agent:
- Caroline Starr : 847-890-8892
- MLS ID:
- 12708695

- General: Balcony
- Parking: ConcreteGarage Door OpenerYesGarage OwnedAttachedGarageParking spaces: 1
- Windows: Skylight(s)Drapes
- General: Concrete Perimeter
- HOA Amenities: Elevator in ResidenceStorage
- Originating MLS: mred
- School District: 57
- County: Cook
- Water: Public
- Sewer: Public Sewer
- Source: mred
This listing courtesy of Caroline Starr , @properties Christie's International Real Estate
 New - 3 days ago