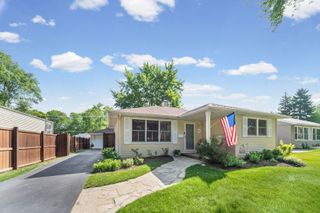
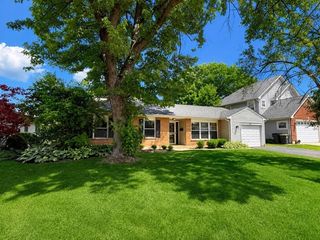
1418 S Hickory Drive, Mount Prospect, IL 60056
- 4 beds |
- 2 baths |
- 1,307 sqft
 Single-Family Home
  Built in 1965
  —— sqft lot
  2 car garage
  $344/sqft
  Listed 2 days ago
Property Description
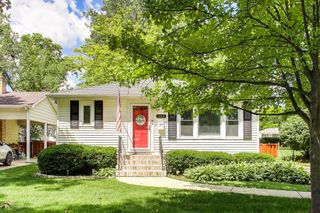
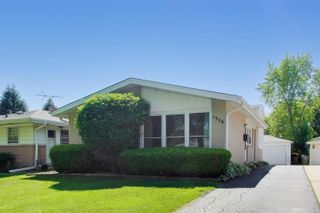
Welcome to this well-maintained 4-bedroom, 2 full-bath raised ranch nestled on a quiet, tree-lined street in one of Mount Prospect's most desirable neighborhoods. This inviting home offers a bright and functional layout with spacious living areas, generously sized bedrooms, and a versatile lower level perfect for a family room, home office, recreation space, or guest area. The home has benefited from recent exterior improvements, including updates to the roof, gutters, and fascia. The attached 2-car garage and private backyard provide the perfect setting for everyday living and entertaining. Ideally located just minutes from parks, shopping, restaurants, Metra, O'Hare International Airport, and major expressways. Situated within highly regarded School District 59 and award-winning Prospect High School District 214, this home offers an exceptional combination of comfort, convenience, and top-rated schools. Whether you're looking for a move-in ready home or one you can personalize over time, this property offers outstanding value in a fantastic location. Property is being sold AS IS. Don't miss this wonderful opportunity!!!
- Listing Status:
- Active
- Data Last Updated:
- July 9, 2026 at 12:20PM
- Listing Office:
- Exit Realty Redefined : 773-250-7410
- Listing Agent:
- Malgorzata Lonska : 312-217-4130
- MLS ID:
- 12697680

- Parking: ConcreteYesGarage OwnedAttachedGarageParking spaces: 2
- Roofing: Asphalt
- Windows: Screens
- General: Raised Ranch
- HOA Amenities: Not Applicable
- Originating MLS: mred
- School District: 59
- County: Cook
- Zoning: 08143120120000
- Water: Public
- Sewer: Public Sewer
- Source: mred
- Ownership: Fee Simple
This listing courtesy of Malgorzata Lonska , Exit Realty Redefined
Monthly Payment
- Principal & Interest $
- Property Taxes $
- Home Insurance $
- VA Funding Fee $

 New - 1 day ago