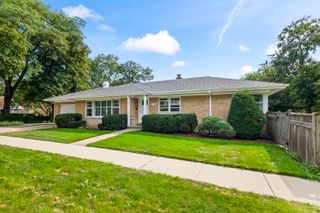
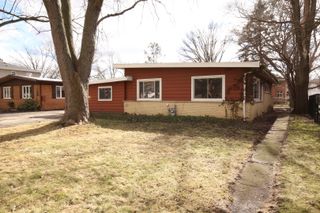
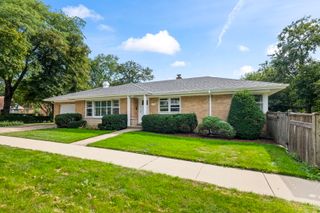
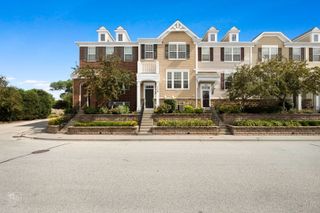
$615,000

1430 E Emmerson Lane, Mount Prospect, IL 60056

  • 4 beds |
  • 2 baths |
  • 1,584 sqft
  • Property Icon Single-Family Home
  • Property Year Built Icon Built in 1960
  • Property Lot Size Icon10,019sqft lot
  • Property Parking Icon 1 car garage
  • Property Price Per Square Feet Icon $388/sqft
  • Property List Date Icon Listed ——

Property Description

Completely remodeled from top to bottom, this exceptional home offers modern finishes and worry-free living for years to come. Bright, sun-filled living spaces include a dedicated dining room just off the brand-new kitchen, providing an ideal setting for family gatherings. The thoughtfully designed kitchen is the heart of the home, featuring an oversized center island with abundant storage on both sides, quartz countertops, sleek cabinetry, stainless steel appliances, and direct access to the backyard. Renovated bathrooms and a finished basement provide stylish, functional living space for a recreation room, home office, gym, or media room. Outside, enjoy a spacious backyard ideal for relaxing or entertaining. Conveniently located near Bluett Park, shopping, dining, and major roads for an easy commute. Situated within the highly sought-after John Hersey High School district, this move-in ready home offers the perfect blend of style, functionality, and location.

Listing Status:
Active
Data Last Updated:
July 24, 2026 at 2:18PM
Listing Office:
HomeSmart Connect LLC : 847-495-5000
Listing Agent:
Katarzyna Wasik : 773-891-6855
MLS ID:
12703108
  • General: Open FloorplanQuartz Counters
  • Rooms: FoyerUtility Room-Lower Level
  • Master Bath: Double SinkEuropean ShowerSoaking Tub
  • Appliances: RangeMicrowaveDishwasherRefrigeratorWasherDryerStainless Steel Appliance(s)Gas Cooktop
  • Dining: Separate
  • Laundry: In UnitSink
  • Basement: FinishedPartial
  • A/C: Central Air
  • Heating: Natural GasForced Air
  • Fireplace: Fireplaces: 0
  • Disability Feature: None
  • Parking: AsphaltGarage Door OpenerYesGarage OwnedAttachedGarageParking spaces: 1
  • General: Split Level w/ Sub
  • HOA Amenities: SidewalksStreet LightsStreet PavedNot Applicable
  • Originating MLS: mred
  • School District: 26
  • County: Cook
  • Zoning: 03354040180000
  • Water: Public
  • Sewer: Public Sewer
  • Source: mred
  • Ownership: Fee Simple

This listing courtesy of Katarzyna Wasik , HomeSmart Connect LLC
Monthly Payment

$Est. Payment
  • Principal & Interest $
  • Property Taxes $
  • Home Insurance $
  • VA Funding Fee $

Ready to Start a VA Loan?

Get Started Veterans United Home LoansNMLS #1907  †
Interest rates used in the VA mortgage calculator are shown for illustrative purposes only. Your rate may differ based on a variety of factors, including your credit score and the current market conditions. To get your personalized interest rate, start your quote online.

Location

Similar Listings Nearby