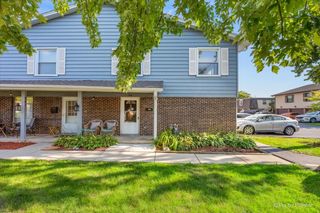
1783 W Algonquin Road 3A, Mount Prospect, IL 60056
- 2 beds |
- 2 baths |
- 1,100 sqft
 Rental
  Built in 1985
  —— sqft lot
  —— car garage
  $2/sqft
  Listed 9 days ago
Property Description
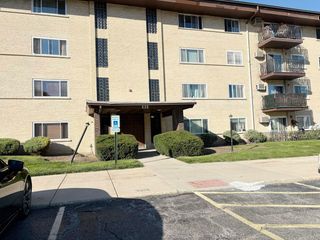
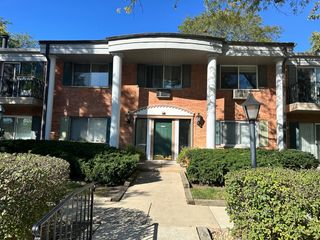
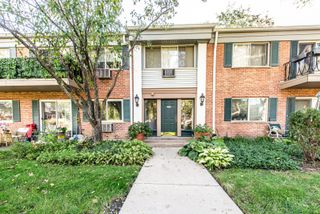
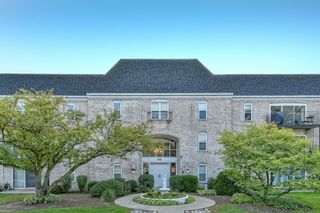
Welcome to this spacious and beautifully maintained third-floor condo at 1783 W Algonquin Rd, Unit 3A, in Mount Prospect. Offering approximately 1,100 square feet of comfortable living space, this bright and inviting home features two generously sized bedrooms, two full bathrooms, an updated kitchen, updated bathrooms, beautiful wood flooring, central air conditioning, and the convenience of an in-unit washer and dryer.The functional layout provides plenty of room for everyday living, relaxing, and entertaining. The unit is exceptionally clean, well-maintained, and ready for immediate occupancy.Two parking spaces are included: one assigned space, #70, and one additional space in the general parking area. A large private storage unit in the basement may also be available for an additional monthly fee. The condo is fully electric, including the furnace, water heater, dryer, and stove-there is no gas service inside the unit. The tenant is responsible for the electric bill and must maintain renter's insurance throughout the lease term. Conveniently located near shopping, restaurants, transportation, and everyday necessities, this home offers an excellent combination of comfort, space, and accessibility. Available now. All applicants are subject to credit and background screening and must provide proof of income upon acceptance of the application. Schedule your private showing today!
- Listing Status:
- Active
- Data Last Updated:
- October 9, 2026 at 12:18PM
- Listing Office:
- Exit Realty Redefined : 773-250-7410
- Listing Agent:
- Slawomir Rachmaciej : 847-903-2924
- MLS ID:
- 12773909

- General: Balcony
- Parking: AsphaltAssignedGuestDrivewayStorageYesOwnedParking spaces: 2
- Roofing: Asphalt
- General: Concrete Perimeter
- HOA Amenities: StorageCeiling FanLaundryIntercom
- Originating MLS: mred
- School District: 59
- County: Cook
- Utilities: Circuit Breakers100 Amp Service
- Water: Lake Michigan
- Sewer: Public Sewer
- Source: mred
This listing courtesy of Slawomir Rachmaciej , Exit Realty Redefined
 New - 1 day ago