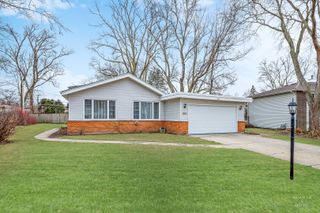
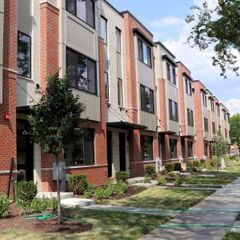
1807 N Larch Drive, Mount Prospect, IL 60056
- 3 beds |
- 3 baths |
- 1,904 sqft
 Rental
  Built in 1970
  —— sqft lot
  2 car garage
  $2/sqft
  Listed ——
Property Description
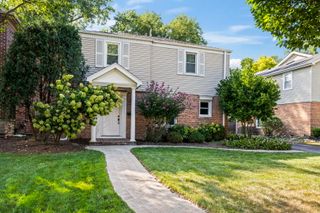
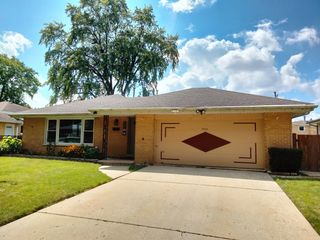
Custom-Built Brick Ranch with Exceptional Craftsmanship This custom-built solid-brick ranch offers everything you've been looking for-and more! A beautifully executed floor plan blends quality craftsmanship with timeless elegance, creating a home that is both sophisticated and inviting. The spacious kitchen is designed for both everyday living and entertaining, featuring handcrafted cabinetry, stainless-steel appliances, granite countertops, a custom backsplash, and a comfortable eating area that opens to the adjoining family room. A formal entry welcomes you into the home, while the generous dining room and sun-drenched living room provide inviting spaces for gatherings and relaxation. The luxurious primary suite offers a beautifully renovated ensuite bath, creating a private retreat at the end of the day. The finished basement takes entertaining to the next level, boasting an expansive recreation room with fireplace, a bar, second kitchen, and an abundance of storage. Step outside to your own backyard oasis, complete with a grand-scale stone patio, built-in outdoor grill, and meticulously manicured landscaping-perfect for summer entertaining or quiet evenings outdoors. Pets allowed with non-refundable deposit. Ideally located just minutes from schools, parks, shopping, dining, and more, this exceptional home truly has it all. A rare combination of elegance, comfort, quality, and location.
- Listing Status:
- Active
- Data Last Updated:
- September 22, 2026 at 1:19PM
- Listing Office:
- Coldwell Banker Realty : 847-732-3776
- Listing Agent:
- Connie Hoos : 847-732-3776
- MLS ID:
- 12747115

- General: Outdoor Grill
- Parking: ConcreteGarage Door OpenerYesGarage OwnedAttachedGarageParking spaces: 2
- Roofing: Asphalt
- General: 1 StoryConcrete Perimeter
- Originating MLS: mred
- School District: 21
- County: Cook
- Utilities: 200+ Amp Service
- Water: Lake Michigan
- Sewer: Public Sewer
- Source: mred
This listing courtesy of Connie Hoos , Coldwell Banker Realty
 New - 1 day ago