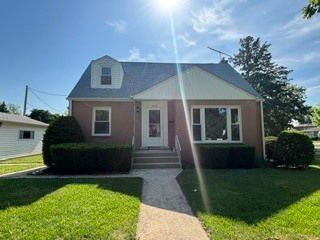
308 N William Street, Mount Prospect, IL 60056
- 3 beds |
- 1 bath |
- 1,321 sqft
 Single-Family Home
  Built in 1955
  8,721sqft lot
 2 car garage
  $303/sqft
  Listed 9 days ago
Property Description
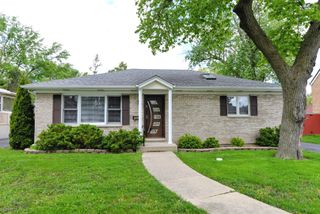
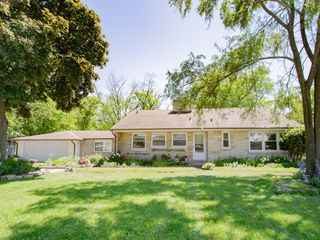
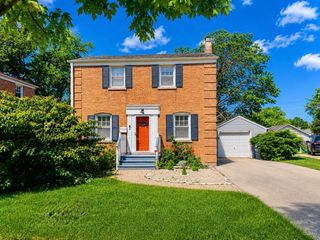
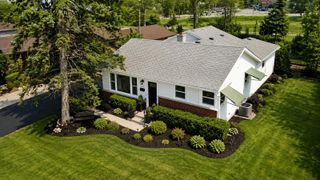
Adorable and move-in ready 3 bedroom, 1 bath ranch style home filled with warmth and charm! Spacious living room offers plenty of natural light and is perfect for everyday living and entertaining. Cozy family room features a beautiful woodburning fireplace creating the perfect space to relax on chilly evenings. Bright eat-in kitchen includes 42-inch upper cabinets for abundant storage, white appliances, and table space for casual dining. Updated bathroom has been tastefully remodeled with a large walk-in shower, modern vanity, and stylish light fixtures. Newer roof, siding. Oversized 2 1/2 car detached garage provides extra room for storage, hobbies, or workshop space. Enjoy the private backyard ideal for outdoor entertaining, gardening, or simply unwinding. Fantastic location close to parks, shopping, train line, and all the restaurants, entertainment, and amenities in downtown Mount Prospect. A wonderful place to call home!
- Listing Status:
- Active
- Data Last Updated:
- May 31, 2026 at 7:19PM
- Listing Office:
- Coldwell Banker Realty : 847-254-3300
- Listing Agent:
- Randall Brush : 847-254-3300
- MLS ID:
- 12633117

- Style: Ranch
- Parking: ConcreteGarage Door OpenerYesGarage OwnedDetachedGarageParking spaces: 2
- Roofing: Asphalt
- General: 1 StoryConcrete Perimeter
- HOA Amenities: ParkTennis Court(s)CurbsSidewalksStreet LightsStreet Paved0.0Not Applicable
- Originating MLS: mred
- School District: 57
- County: Cook
- Zoning: 03344190130000
- Water: Lake Michigan
- Sewer: Public Sewer
- Source: mred
- Ownership: Fee Simple
This listing courtesy of Randall Brush , Coldwell Banker Realty
Monthly Payment
- Principal & Interest $
- Property Taxes $
- Home Insurance $
- VA Funding Fee $

 New - 1 day ago