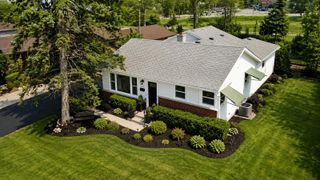
902 S See Gwun Avenue, Mount Prospect, IL 60056
- 4 beds |
- 2 baths |
- 1,680 sqft
 Single-Family Home
  Built in 1961
  8,276sqft lot
 2 car garage
  $298/sqft
  Listed ——
Property Description
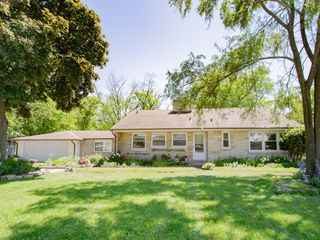
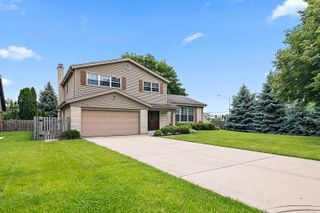
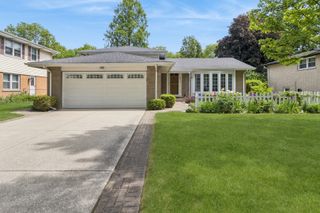
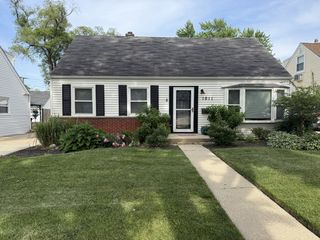
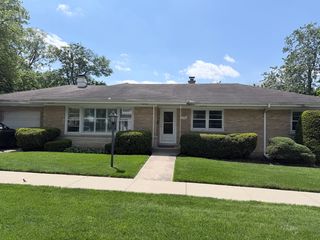
Welcome to 902 S See-Gwun Avenue in Mt. Prospect. It's a special home; one that's been thoughtfully cared for from the very beginning. Custom built for these original owners, this four-bedroom, two-bath ranch offers a full finished basement and a two-car garage, with a layout designed for everyday comfort and lasting functionality. Major updates have already been taken care of, including new windows (2019), a new furnace and air conditioning system (2025), new sump pumps (2025), a whole-house generator (approx. 2021), and a water heater (approx. 2022). While much of the decor remains original, it has been exceptionally well preserved and feels remarkably fresh. Out back, you'll find a peaceful garden space-quiet, inviting, and ready to enjoy. Just two blocks from beautiful Mt. Prospect Country Club and in close proximity to the Metra and major highways, this home offers the opportunity of a lifetime! Will you be the lucky owner of this beauty?
- Listing Status:
- Active
- Data Last Updated:
- May 31, 2026 at 9:20PM
- Listing Office:
- @properties Christie's International Real Estate : 847-612-0027
- Listing Agent:
- Renee Clark : 847-612-0027
- MLS ID:
- 12624409

- Style: Ranch
- Parking: ConcreteGarage Door OpenerYesGarage OwnedAttachedGarageParking spaces: 2
- Roofing: Asphalt
- Windows: Aluminum FramesSome Wood Windows
- General: 1 StoryConcrete Perimeter
- HOA Amenities: SidewalksStreet LightsStreet PavedNot Applicable
- Originating MLS: mred
- School District: 57
- County: Cook
- Zoning: 08142130140000
- Water: Public
- Sewer: Public Sewer
- Source: mred
- Ownership: Fee Simple
This listing courtesy of Renee Clark , @properties Christie's International Real Estate
Monthly Payment
- Principal & Interest $
- Property Taxes $
- Home Insurance $
- VA Funding Fee $

 New - 1 day ago