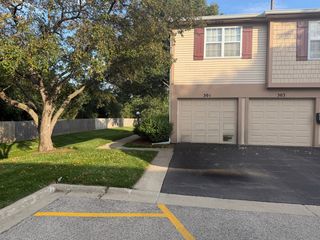
1214 ORLEANS Drive 1214, Mundelein, IL 60060
- 2 beds |
- 3 baths |
- 1,340 sqft
 Rental
  Built in 1995
  —— sqft lot
  1 car garage
  $2/sqft
  Listed 1 day ago
Property Description
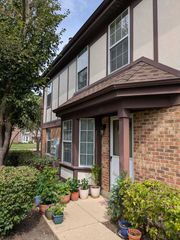
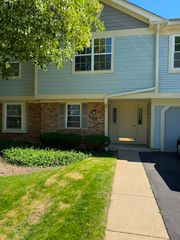
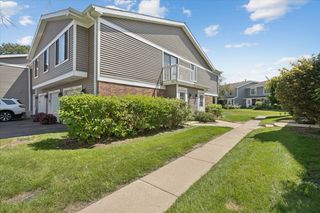
Welcome home to this bright and spacious end-unit townhome in desirable Lakewood Village! This cul-de-sac two-story rental offers added privacy, abundant natural light, and convenient extra parking just outside the front door. Soaring ceilings, skylights, and oversized windows create an open, airy living and dining space, while the gas fireplace adds warmth and comfort. The spacious kitchen features white cabinetry, a large center island with breakfast bar, generous counter space, and an eat-in area with sliding doors leading to the patio. Upstairs, the primary suite includes a walk-in closet and private bath. A second bedroom, full hall bath, and convenient second-floor laundry complete the upper level. All appliances are included. Located in the highly regarded Hawthorn School District with convenient access to shopping, restaurants, parks, and entertainment. A bright, private, and well-located end-unit rental ready to call home!
- Listing Status:
- Active
- Data Last Updated:
- September 22, 2026 at 7:20AM
- Listing Office:
- Gava Realty : 224-305-3250
- Listing Agent:
- Jugad Sidhu : 847-732-0109
- MLS ID:
- 12764668

- Parking: AsphaltGarage Door OpenerYesGarage OwnedAttachedGarageParking spaces: 1
- Roofing: Asphalt
- Windows: ScreensSkylight(s)
- General: Concrete Perimeter
- Originating MLS: mred
- School District: 73
- County: Lake
- Utilities: Circuit Breakers100 Amp Service
- Water: Lake Michigan
- Sewer: Storm Sewer
- Source: mred
This listing courtesy of Jugad Sidhu , Gava Realty
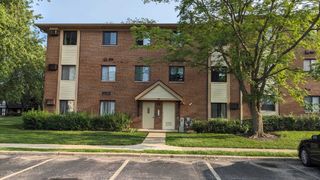
 New - 1 day ago