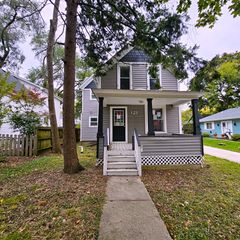
1284 Regent Drive, Mundelein, IL 60060
- 3 beds |
- 3 baths |
- 1,795 sqft
 Single-Family Home
  Built in 1988
  7,100sqft lot
 2 car garage
  $237/sqft
  Listed ——
Property Description
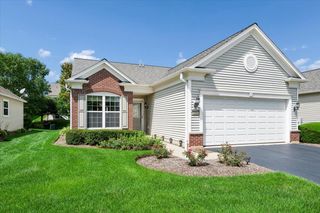
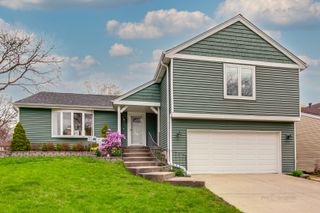
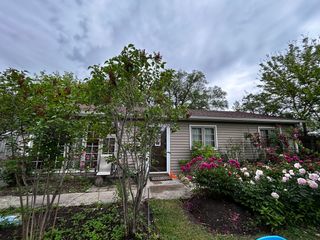
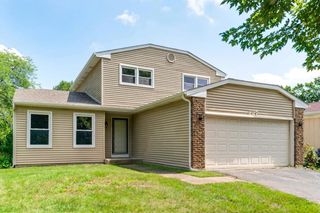
From the moment you step inside, you'll appreciate the warmth and thoughtful updates that make this home truly move-in ready. Offering the perfect balance of style, comfort, and functionality, this beautifully maintained residence features 3 bedrooms, 2.5 updated bathrooms, and a finished basement with a versatile flex room that easily serves as a 4th bedroom, home office, fitness room, or playroom. Rich hardwood floors. At the heart of the home is a stunning fully remodeled kitchen, complete with granite countertops, quality wood cabinetry featuring soft-close doors and pull-out shelving, upgraded appliances, and modern finishes designed for both everyday living and entertaining. Every major improvement has already been completed, allowing you to move in with confidence. Enjoy renovated bathrooms, a NEW roof, siding, gutters, and downspouts (2022), maintenance-free vinyl windows (2018), A/C (2019), water heater (2021), upgraded recessed lighting, and countless additional improvements that make this home as practical as it is beautiful. The finished basement expands your living space with endless possibilities, while the private, fully fenced backyard provides the perfect setting for summer barbecues, children, pets, or simply relaxing after a long day. Ideally situated in a desirable neighborhood just minutes from Mundelein High School, parks, shopping, dining, restaurants, and commuter routes, this home offers both convenience and an exceptional lifestyle.
- Listing Status:
- Active
- Data Last Updated:
- August 24, 2026 at 3:20AM
- Listing Office:
- Keller Williams North Shore West : 847-791-7388
- Listing Agent:
- Jillian Webb : 847-791-7388
- MLS ID:
- 12717510

- Style: Cape CodColonial
- Parking: AsphaltGarage Door OpenerYesGarage OwnedAttachedDrivewayOwnedGarageParking spaces: 4
- Roofing: Asphalt
- Windows: ScreensSkylight(s)Double Pane WindowsInsulated WindowsWindow TreatmentsVinyl Frames
- General: 2 StoriesConcrete Perimeter
- HOA Amenities: ParkCurbsSidewalksStreet LightsStreet PavedNot Applicable
- Originating MLS: mred
- School District: 75
- County: Lake
- Zoning: 10251230260000
- Fencing: Fenced
- Utilities: Circuit Breakers100 Amp Service
- Water: Lake MichiganPublic
- Sewer: Public Sewer
- Source: mred
- Ownership: Fee Simple
This listing courtesy of Jillian Webb , Keller Williams North Shore West
Monthly Payment
- Principal & Interest $
- Property Taxes $
- Home Insurance $
- VA Funding Fee $

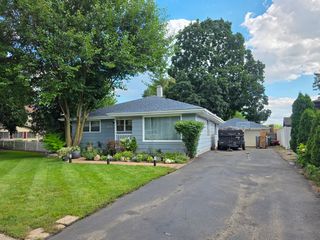
 New - 3 days ago