1403 Dairy Lane, Mundelein, IL 60060
- 3 beds |
- 2 baths |
- 1,377 sqft
 Single-Family Home
  Built in 1960
  0.35acre lot
 2 car garage
  $298/sqft
  Listed 15 days ago
Property Description
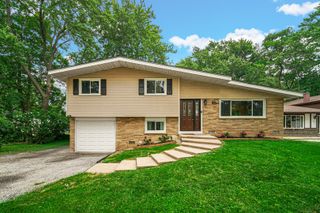
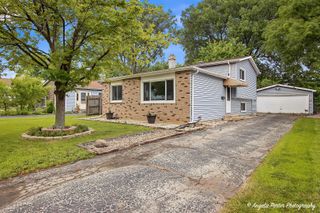
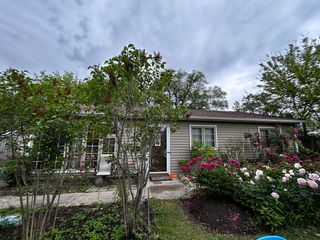
Some houses you have to imagine yourself into. This one does the work for you. The back of the house is a wall of glass. Sliding doors wrap the corner of the breakfast room and run across the great room behind it, every pane framing the towering oaks this neighborhood is known for and a deep, flat lawn beneath them. Morning coffee happens here. So does the last hour of daylight. Behind the view is a 1960 ranch renovated top to bottom: new roof, new HVAC and ductwork, new plumbing and electrical, with luxury vinyl plank flooring room to room. A seated island kitchen with granite, subway tile, and stainless opens to the dining and family rooms. Two full baths, both tiled with glass shower doors. Three bedrooms and laundry all on one level. Finished two-car garage. Out front, brick, a freshly painted exterior, a new driveway, and clean beds. This is Loch Lomond, where the streets roll, the trees do the talking, and residents share private beach access on the neighborhood lakes. Nothing here waiting on a project. Bring your furniture and your Saturday mornings.
- Listing Status:
- Active
- Data Last Updated:
- July 24, 2026 at 11:19PM
- Listing Office:
- Dream Real Estate, Inc. : 815-472-7720
- Listing Agent:
- Shawn Strach : 815-790-0833
- MLS ID:
- 12699990

- Style: Ranch
- Parking: AsphaltGarage Door OpenerYesGarage OwnedAttachedGarageParking spaces: 2
- Roofing: Asphalt
- General: 1 StoryConcrete Perimeter
- HOA Amenities: Other350.0Annually
- Originating MLS: mred
- School District: 75
- County: Lake
- Zoning: 10134020120000
- Utilities: Circuit Breakers
- Water: Public
- Sewer: Public Sewer
- Source: mred
- Ownership: Fee Simple w/ HO Assn.
This listing courtesy of Shawn Strach , Dream Real Estate, Inc.
Monthly Payment
- Principal & Interest $
- Property Taxes $
- Home Insurance $
- VA Funding Fee $

 New - 2 days ago