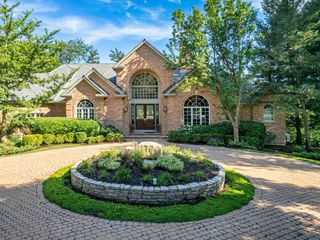
24092 W Old Oak Drive, Mundelein, IL 60060
- 4 beds |
- 5 baths |
- 4,728 sqft
 Single-Family Home
  Built in 2001
  4.08acre lot
 4 car garage
  $274/sqft
  Listed ——
Property Description
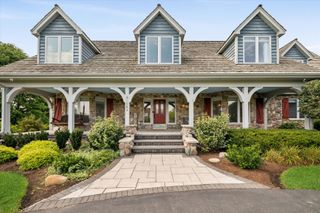
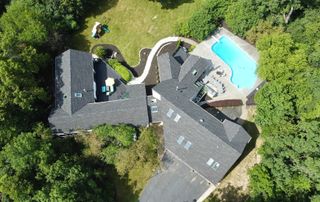
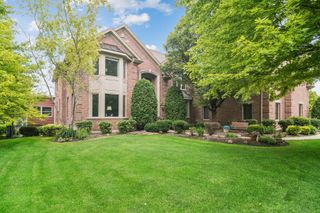
65-acre Lakefront Estate in sought after Summer Hill Estates, this custom home offers an extraordinary combination of privacy, natural beauty, expansive water views, and enduring craftsmanship. One of only 26homes in the community and uniquely surrounded by the Lakewood Forest Preserve, this exceptional property offers a level of privacy and connection to nature rarely found in Lake County. Designed and built by a developer responsible for more than 3,000 homes, the residence reflects exceptional quality and timeless design, including solid-core doors, radiant floors, and distinctive millwork. Expansive windows frame breathtaking lake and forest views, while the spacious floor plan flows seamlessly for both comfortable everyday living and large-scale entertaining. The outdoor setting is equally remarkable, with more than 35 mature trees creating a natural canopy and approximately two acres extending into the lake itself. Enjoy fishing, kayaking, peaceful mornings on the water, and spectacular sunsets from your own private shoreline. More than a home, this is a private lakefront retreat where land, water, nature, privacy, and craftsmanship converge. Come experience the magic. This could be your life.
- Listing Status:
- Active
- Data Last Updated:
- September 22, 2026 at 1:19PM
- Listing Office:
- Coldwell Banker Realty : 847-757-6538
- Listing Agent:
- Donna Mercier : 847-757-6538
- MLS ID:
- 12753345

- General: BalconyFire PitLighting
- Other Structures: WorkshopStorage
- Parking: AsphaltGarage Door OpenerHeated GarageYesGarage OwnedAttachedGarageParking spaces: 4
- Roofing: Asphalt
- Windows: ScreensSkylight(s)Insulated Windows
- General: 2 StoriesConcrete Perimeter
- HOA Amenities: Street LightsInsuranceLake RightsInternet1380.0Annually
- Originating MLS: mred
- School District: 79
- County: Lake
- Zoning: 10194010100000
- View: Water
- Utilities: Service - 400 Amp or Greater
- Water: Well
- Sewer: Septic Tank
- Source: mred
- Ownership: Fee Simple
This listing courtesy of Donna Mercier , Coldwell Banker Realty
Monthly Payment
- Principal & Interest $
- Property Taxes $
- Home Insurance $
- VA Funding Fee $