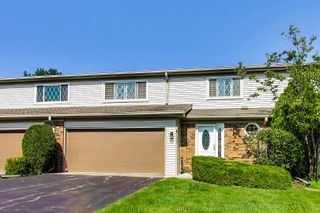
2724 Fieldcrest Drive 3106, Mundelein, IL 60060
- 3 beds |
- 3 baths |
- 2,175 sqft
 Town Home
  Built in 2022
  —— sqft lot
  2 car garage
  $214/sqft
  Listed 7 days ago
Property Description
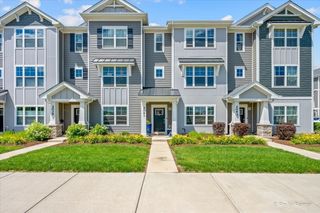
Stunning and rarely available Chelsea model, the largest floor plan in the highly sought-after Crossings of Mundelein! This sun-filled three-level end-unit townhome offers an open-concept design with luxury vinyl flooring throughout the main and lower levels, creating the perfect blend of style and durability. The gourmet kitchen is the heart of the home, featuring crisp white quartz countertops, a center island, stainless steel appliances, designer hardware, thoughtfully selected lighting and fixtures, and beautiful custom window treatments throughout. The flexible main level offers generous space for everyday living, dining, and entertaining. The finished lower level, just off the attached garage, provides an ideal family room, home office, workout area, or playroom, along with a spacious separate laundry room. An elegant wood staircase leads to the third level, where you'll find a luxurious primary suite with a spa-inspired bath featuring a dual vanity, oversized walk-in shower with built-in bench, and an expansive walk-in closet. Two additional generously sized bedrooms and a full hall bath complete the upper level. Enjoy being just steps from open green space, neighborhood parks, and a variety of shopping, restaurants, coffee shops, and everyday conveniences, with vibrant downtown Mundelein only minutes away. Located in the highly acclaimed Fremont School District and Mundelein High School, currently undergoing an exciting $199.5 million transformation. Combining the spaciousness of a single-family home with the convenience of maintenance-free living, this exceptional home truly has it all. Don't miss your opportunity to make this beautiful home yours today! Tenant in process of moving out. They are first to live in the home after home was built. More pictures to come. Quick close possible! Welcome Home!
- Listing Status:
- Active
- Data Last Updated:
- July 25, 2026 at 12:21AM
- Listing Office:
- RE/MAX Suburban : 847-525-7487
- Listing Agent:
- Sadie Winter : 847-525-7487
- MLS ID:
- 12708233

- General: Balcony
- Parking: AsphaltGarage Door OpenerYesGarage OwnedAttachedGarageParking spaces: 4
- Roofing: Asphalt
- General: Concrete Perimeter
- HOA Amenities: ParkUnderground UtilitiesTrail(s)Exterior MaintenanceLawn CareSnow Removal155.0Monthly
- Originating MLS: mred
- School District: 79
- County: Lake
- Zoning: 10143140000000
- View: Water
- Utilities: 200+ Amp Service
- Water: Public
- Sewer: Public Sewer
- Source: mred
- Ownership: Fee Simple w/ HO Assn.
This listing courtesy of Sadie Winter , RE/MAX Suburban
Monthly Payment
- Principal & Interest $
- Property Taxes $
- Home Insurance $
- VA Funding Fee $

 New - 2 days ago