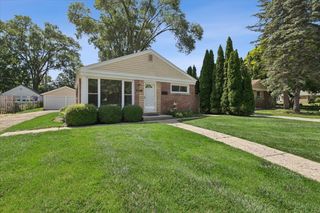
334 S SEYMOUR Avenue, Mundelein, IL 60060
- 3 beds |
- 2 baths |
- 1,073 sqft
 Single-Family Home
  Built in 1955
  —— sqft lot
  2 car garage
  $266/sqft
  Listed 7 days ago
Property Description
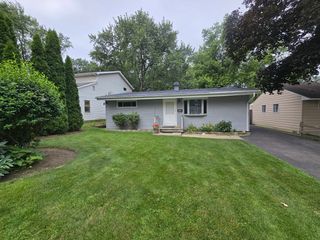
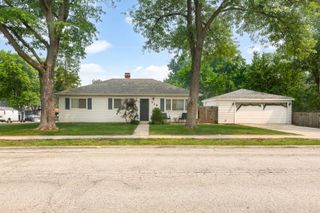
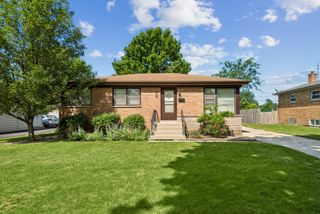
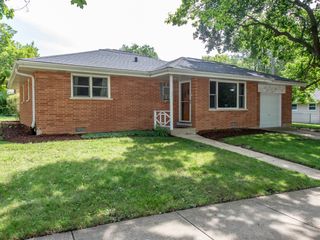
The big-ticket updates are DONE-now all that's missing is you! Welcome home to this charming ranch nestled in the heart of Mundelein, where comfort, convenience, and peace of mind come together beautifully. Step inside and discover a warm, soothing color palette, spacious rooms, and an inviting layout that instantly feels like home. The costly updates have already been taken care of, including a new roof, new siding, new carpet, new laminate flooring in the kitchen, newer gutters, furnace, and hot water heater-allowing you to move in and enjoy instead of tackling major projects. Need extra space? You'll love the large detached two-car garage, offering plenty of room for vehicles, hobbies, tools, seasonal decor, and all your storage needs. Combined with the home's abundant interior storage and functional floor plan, you'll have space for everything without sacrificing comfort. Beyond your front door, you'll love everything Mundelein has to offer. Enjoy a vibrant community known for its beautiful parks, forest preserves, local restaurants, shopping, excellent commuter access, and nearby lakes and outdoor recreation. Whether you're grabbing dinner downtown, exploring the trails, or hopping on the highway for an easy commute, you'll quickly see why so many people love calling Mundelein home. Beautifully updated, thoughtfully maintained, and truly move-in ready-this is the one you've been waiting for!
- Listing Status:
- Active
- Data Last Updated:
- July 25, 2026 at 2:19AM
- Listing Office:
- E- Signature Realty : 773-988-1710
- Listing Agent:
- Stewart Ramirez : 773-988-1710
- MLS ID:
- 12708102

- Style: Ranch
- Parking: AsphaltGarage Door OpenerYesGarage OwnedDetachedGarageParking spaces: 2
- Roofing: Asphalt
- Windows: Screens
- General: 1 Story
- HOA Amenities: Not Applicable
- Originating MLS: mred
- School District: 75
- County: Lake
- Zoning: 11303170400000
- Utilities: Cable AvailableCircuit Breakers
- Water: Lake Michigan
- Sewer: Public Sewer
- Source: mred
- Ownership: Fee Simple
This listing courtesy of Stewart Ramirez , E- Signature Realty
Monthly Payment
- Principal & Interest $
- Property Taxes $
- Home Insurance $
- VA Funding Fee $

 New - 2 days ago