$385,000

340 Dalton Avenue, Mundelein, IL 60060

  • 3 beds |
  • 2 baths |
  • 1,022 sqft
  • Property Icon Single-Family Home
  • Property Year Built Icon Built in 1955
  • Property Lot Size Icon7,305sqft lot
  • Property Parking Icon —— car garage
  • Property Price Per Square Feet Icon $377/sqft
  • Property List Date Icon Listed 9 days ago

Property Description

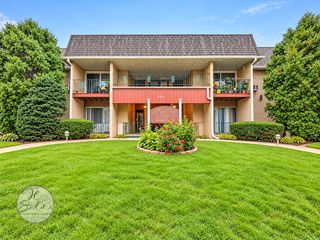
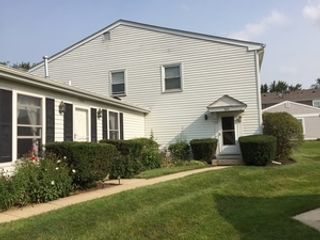
Move-in ready and meticulously updated, this 3-bedroom, 2-bath ranch sits in the heart of Mundelein with nothing left to do but unpack. The showstopper kitchen pairs quartz countertops and a designer backsplash with tall white shaker cabinetry and stainless steel appliances. Refinished hardwood floors flow across the main level, where fresh paint, updated lighting, and new fixtures give every room a polished, cohesive feel. Both full baths have been stylishly renovated with new vanities, modern tile, and contemporary lighting. Downstairs, the finished basement adds a rec area, second full bath, laundry room, and generous storage. The big-ticket items are already done: roof, most windows, concrete driveway, plumbing fixtures, and electrical panel have all been updated, so you can buy with confidence. Smart-home touches elevate everyday living, including motorized blinds in the living room and all bedrooms, Alexa-compatible light switches, an Ecobee thermostat, and leaf guard gutter protection. Out back, a spacious yard with a patio, storage shed, basketball hoop, and picnic tables are ready for outdoor gatherings. All this minutes from downtown Mundelein, the Metra North Central Line, parks, and shopping-served by Mundelein High School District 120.

Listing Status:
Active
Data Last Updated:
July 25, 2026 at 2:19AM
Listing Office:
Kale Realty : 312-217-8086
Listing Agent:
Farah Kothari : 312-939-5253
MLS ID:
12702601
  • General: 1st Floor Bedroom1st Floor Full BathOpen FloorplanReplacement WindowsQuartz Counters
  • Rooms: StorageBonus RoomUtility Room-Lower Level
  • Master Bath: Soaking Tub
  • Laundry: In Unit
  • Basement: Partially FinishedFull
  • Flooring: Wood
  • A/C: Central Air
  • Heating: Natural Gas
  • Disability Feature: None
  • Other Structures: Shed(s)
  • Parking: ConcreteDrivewayYesParking spaces: 1
  • Roofing: Asphalt
  • Windows: Window TreatmentsBlinds
  • General: 1 Story
  • HOA Amenities: Not Applicable
  • Originating MLS: mred
  • School District: 75
  • County: Lake
  • Zoning: 11302010100000
  • Utilities: 200+ Amp Service
  • Water: Lake Michigan
  • Sewer: Public Sewer
  • Source: mred
  • Ownership: Fee Simple

This listing courtesy of Farah Kothari , Kale Realty

Monthly Payment

$Est. Payment
  • Principal & Interest $
  • Property Taxes $
  • Home Insurance $
  • VA Funding Fee $

Ready to Start a VA Loan?

Get Started Veterans United Home LoansNMLS #1907  †
Interest rates used in the VA mortgage calculator are shown for illustrative purposes only. Your rate may differ based on a variety of factors, including your credit score and the current market conditions. To get your personalized interest rate, start your quote online.

Location

Similar Listings Nearby