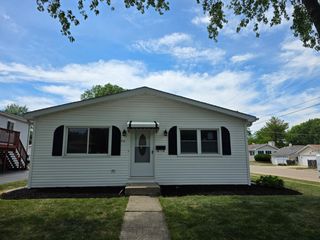
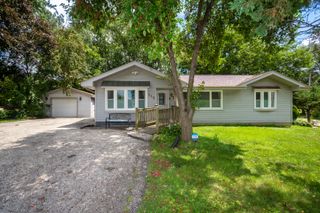
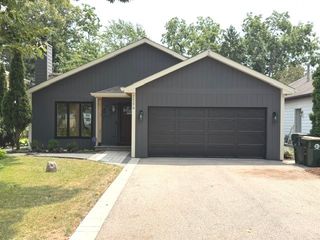
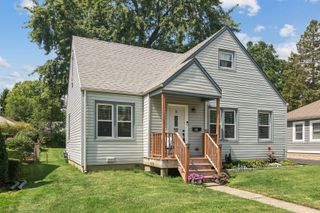
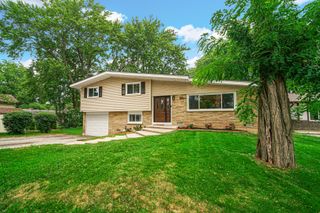
839 Bonniebrook Avenue, Mundelein, IL 60060
- 4 beds |
- 2 baths |
- 1,105 sqft
 Single-Family Home
  Built in 1976
  0.31acre lot
 2 car garage
  $353/sqft
  Listed 3 days ago
Property Description
A Gem, Nestled on a Quiet, Tree-Lined Street! Refreshed Raised Ranch with over 2000+ SqFt of Living Space (including Finished Basement) on a Premium 1/3 Acre Corner Lot with Oversize Garage. Gorgeous Hardwood Floors throughout Main Floor, Creating a Cohesive Look. Including Living Room, Dining Area, Kitchen and Bedrooms. Sunny Living Room with Window Seat adjoins Dining Room with Sliding Glass Doors to Large Deck overlooking Fenced in Yard. Stunning Kitchen with White Cabinets, Granite Counters, Stainless Steel Appliances (Stove, Refrigerator, Dishwasher, Range Hood), Kohler Fixtures, Recessed Lights. Primary Bedroom has Sliding Doors to the Deck, and with Walk Through to Main Bath with Granite Counter. 2 Additional Bedrooms, Both with Window Seats. English Basement with Neutral Carpet, Wood Burning Fireplace accented by Lannonstone Hearth, Cedar Custom Bar, Utility Room, Bonus Room with Closets (could be Additional Bedroom) and Full Bath with Shower. Check out the Extra Large Heated and Insulated Walls, Detached Garage with Vaulted Ceiling and Electric. New AC Unit 2026. Walk to Junior High and High School, Grocery Store, Plenty of Shopping. Don't miss the Opportunity to make this Home Your Own. Schedule a Showing Today to Experience All it has to Offer!
- Listing Status:
- Active
- Data Last Updated:
- August 24, 2026 at 2:18AM
- Listing Office:
- Swanson Realty : 847-209-3591
- Listing Agent:
- John Blue : 847-209-3591
- MLS ID:
- 12735792

- Parking: YesGarage OwnedDetachedGarageParking spaces: 2
- General: Raised Ranch
- HOA Amenities: CurbsSidewalksStreet LightsStreet PavedNot Applicable
- Originating MLS: mred
- School District: 75
- County: Lake
- Zoning: 10243090260000
- Water: Public
- Sewer: Public Sewer
- Source: mred
- Ownership: Fee Simple
This listing courtesy of John Blue , Swanson Realty
Monthly Payment
- Principal & Interest $
- Property Taxes $
- Home Insurance $
- VA Funding Fee $

 New - 2 days ago