$1,249,000

1010 Thunderbird Lane, Naperville, IL 60563

  • 3 beds |
  • 3 baths |
  • 2,575 sqft
  • Property Icon Single-Family Home
  • Property Year Built Icon Built in 1970
  • Property Lot Size Icon0.3acre lot
  • Property Parking Icon 2 car garage
  • Property Price Per Square Feet Icon $485/sqft
  • Property List Date Icon Listed 16 days ago

Property Description

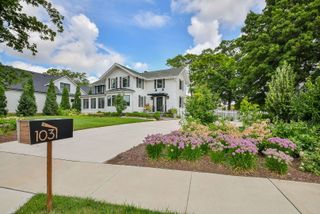
Rare opportunity to own a sought after ranch located overlooking the scenic 5th hole of Cress Creek Golf Course. This 3 bedroom, 2 1/2 bath home has been fully updated, meticulously maintained, move-in-ready, and decorated to embrace easy living. The thoughtfully designed, professionally landscaped backyard and stone patio retreat features a large fire pit for year round enjoyment and entertaining. The large main bedroom features French doors into a totally remodeled bathroom with double sinks, spa-like shower with bench, vanity, and ample storage. Bedroom 3 boasts a custom Murphy bed and shelving, wood walls and grass cloth ceiling. This bedroom easily converts to an office with new windows overlooking the 5th green. Bedrooms 2 and 3 share a custom marble bathroom with highly crafted cabinetry and a soaking tub. The totally remodeled kitchen with custom cabinetry, calcutta gold marble counters and backsplash and custom range hood is a chef's dream. A Subzero refrigerator, Thermador range, oven and dishwasher along with a combination steam oven as well as a Sharp microwave complete the appliances. Custom cabinetry throughout the kitchen and eat-in area allow an easy flow into the bright family room. The dining room currently holds a 6' round table that accommodates up to 10 guests. A large laundry room leads out to the 2-car garage with ample storage. This property is a rare find!

Listing Status:
Active
Data Last Updated:
July 6, 2026 at 3:18AM
Listing Office:
Illinois Discount Realty : 800-403-8716
Listing Agent:
Vanessa Carlson : 800-403-8716
MLS ID:
12680034
  • General: Dry Bar1st Floor Bedroom1st Floor Full BathHigh CeilingsOpen FloorplanSeparate Dining Room
  • Rooms: No additional rooms
  • Master Bath: Separate ShowerDouble Sink
  • Appliances: RangeMicrowaveDishwasherRefrigeratorHigh End RefrigeratorFreezerDisposalStainless Steel Appliance(s)Range HoodGas CooktopElectric OvenHumidifier
  • Dining: Separate
  • Laundry: Main LevelGas Dryer HookupLaundry Closet
  • Basement: UnfinishedCrawl Space8 ft + pourPartial
  • A/C: Central Air
  • Heating: Forced AirSteamRadiant Floor
  • Fireplace: Gas LogGas StarterFireplaces: 1
  • Disability Feature: None
  • General: Outdoor GrillFire PitLighting
  • Style: Ranch
  • Parking: ConcreteGarage Door OpenerYesAttachedGarageParking spaces: 2
  • Windows: Screens
  • General: 1 StoryConcrete Perimeter
  • HOA Amenities: ParkPoolTennis Court(s)LakeCurbsSidewalksStreet LightsStreet PavedOther50.0Annually
  • Originating MLS: mred
  • School District: 203
  • County: DuPage
  • Zoning: 0711403118
  • Utilities: Circuit Breakers
  • Water: Lake MichiganCommunity
  • Sewer: Public SewerCommunity Sewer
  • Source: mred
  • Ownership: Fee Simple

This listing courtesy of Vanessa Carlson , Illinois Discount Realty

Monthly Payment

$Est. Payment
  • Principal & Interest $
  • Property Taxes $
  • Home Insurance $
  • VA Funding Fee $

Ready to Start a VA Loan?

Get Started Veterans United Home LoansNMLS #1907  †
Interest rates used in the VA mortgage calculator are shown for illustrative purposes only. Your rate may differ based on a variety of factors, including your credit score and the current market conditions. To get your personalized interest rate, start your quote online.

Location

Similar Listings Nearby