1041 N Mill Street 110, Naperville, IL 60563
- 1 bed |
- 1 bath |
- 918 sqft
 Condominium
  Built in 1979
  —— sqft lot
  —— car garage
  $218/sqft
  Listed 14 hours ago
Property Description
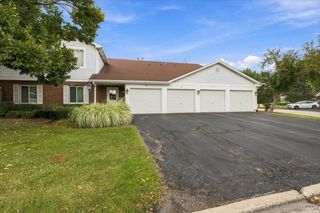
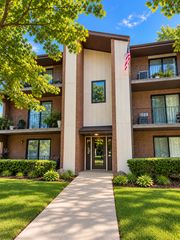
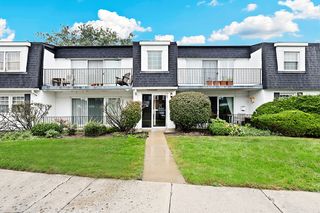
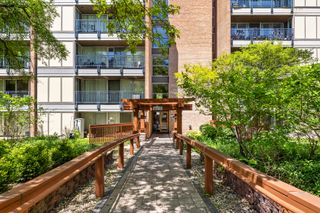
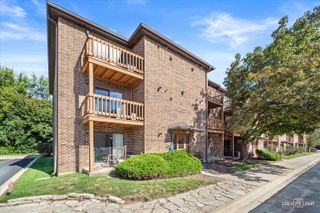
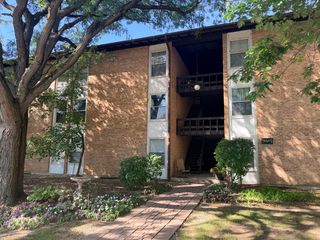
Welcome home! This beautifully updated condo in desirable North Naperville offers comfortable, low-maintenance living in a convenient location. This immaculate 918 sq. ft. 1-bedroom, 1-bathroom condo features numerous updates throughout. The family room, kitchen, and bedroom feature newer flooring, and newer windows throughout provide added comfort and efficiency. The galley-style kitchen is equipped with a ceramic tiled backsplash, ceiling fans, and a suite of stainless steel appliances - including a newer dishwasher (2026), plus a new stove and new refrigerator (2026). The bedroom offers a custom built-in closet with mirrored doors and built-in storage (2025). The bathroom was fully remodeled in 2023, with newly installed flooring (48x24 inch porcelain tile for durability) and matching fixtures throughout. Step outside and enjoy the private patio, accessible through new double sliding glass doors. The building offers an elevator, bicycle room, private storage, shopping cart for convenient grocery transport, spacious pool and ample parking. The remodeled entry and hallways add to the building's welcoming appearance. Monthly assessments include gas, heat, water, pool access, and on-site laundry. No rentals allowed. Ideally located near the Metra train, with easy access to I-88, shopping, restaurants, and everyday conveniences. Walk to Naperville North High School and Mill Street Elementary School. Just steps from the restaurants, shops, and grocery stores along Ogden Avenue, and only minutes from Downtown Naperville, the Riverwalk, and endless dining and entertainment options. Move-in ready and ideally located-there's truly nothing to do but unpack and enjoy!
- Listing Status:
- Active
- Data Last Updated:
- October 9, 2026 at 6:18PM
- Listing Office:
- john greene, Realtor : 630-281-0453
- Listing Agent:
- Lorena Raffa : 630-281-0453
- MLS ID:
- 12777226

- Parking: UnassignedYesParking spaces: 2
- HOA Amenities: Bike Room/Bike TrailsCoin LaundryElevator in ResidenceStoragePoolSecurity Door Lock(s)Service Elevator(s)Tennis Court(s)HeatWaterGasInsurancePoolExterior MaintenanceLawn CareScavengerSnow Removal367.0Monthly
- Originating MLS: mred
- School District: 203
- County: DuPage
- Zoning: 0712426100
- Water: Public
- Sewer: Public Sewer
- Source: mred
- Ownership: Condo
This listing courtesy of Lorena Raffa , john greene, Realtor
Monthly Payment
- Principal & Interest $
- Property Taxes $
- Home Insurance $
- VA Funding Fee $

 New - 1 day ago