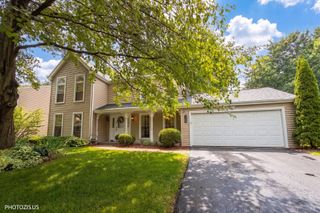
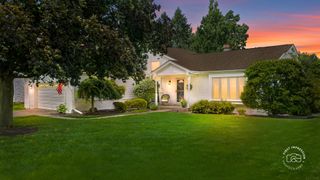
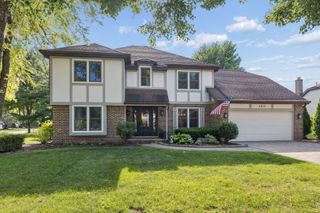
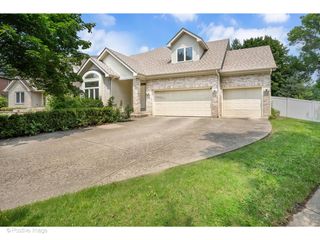
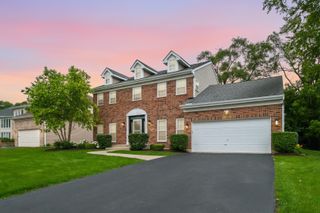
1160 Cheshire Avenue, Naperville, IL 60540
- 4 beds |
- 3 baths |
- 2,535 sqft
 Single-Family Home
  Built in 1975
  0.3acre lot
 2 car garage
  $335/sqft
  Listed 18 days ago
Property Description
Price Just reduced! This beautiful custom built Brick/cedar ranch is located in desirable Pembroke Greens subdivision! Totally unique to the subdivision, this four bedroom two and a half bath home is slightly larger (2535 Sq. Ft.) than most and sits on a professionally landscaped corner lot that is literally steps away from Prairie park. It features new engineered white oak plank flooring and newer ceramic tile, an updated kitchen, a new master bedroom bath with a near zero curb shower, updated hallway bath, nice size bedrooms, family room with wood burning fireplace, formal dining room, a finished partial basement, and a two car garage with a new epoxy floor. It also features a 24' x 26' brick paver patio in the private back yard. The roof is less than 5 years old and the mechanicals are newer to the home and in great shape. Seller is providing a 1-year home warranty with the sale.
- Listing Status:
- Active
- Data Last Updated:
- July 6, 2026 at 6:18AM
- Listing Office:
- Patrick R. E. Group of IL : 847-338-5575
- Listing Agent:
- Patrick Brushaber : 847-338-5575
- MLS ID:
- 12682385

- Style: Ranch
- Parking: AsphaltGarage Door OpenerYesGarage OwnedAttachedGarageParking spaces: 2
- Roofing: Asphalt
- Windows: ScreensDrapes
- General: 1 StoryConcrete Perimeter
- HOA Amenities: ParkCurbsSidewalksStreet LightsStreet Paved0.0Not Applicable
- Originating MLS: mred
- School District: 203
- County: DuPage
- Zoning: 0820105001
- Utilities: Circuit Breakers150 Amp Service
- Water: Lake Michigan
- Sewer: Public SewerStorm Sewer
- Source: mred
- Ownership: Fee Simple
This listing courtesy of Patrick Brushaber , Patrick R. E. Group of IL
Monthly Payment
- Principal & Interest $
- Property Taxes $
- Home Insurance $
- VA Funding Fee $

 New - 2 days ago