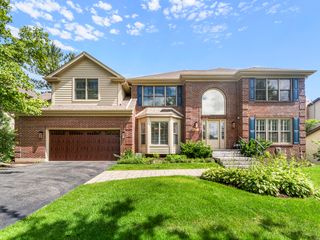
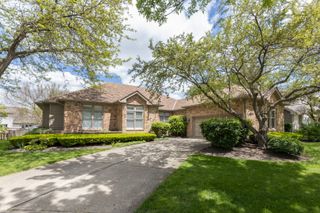
1229 Atlas Lane, Naperville, IL 60540
- 5 beds |
- 4 baths |
- 4,523 sqft
 Single-Family Home
  Built in 1966
  10,019sqft lot
 2 car garage
  $204/sqft
  Listed 19 days ago
Property Description
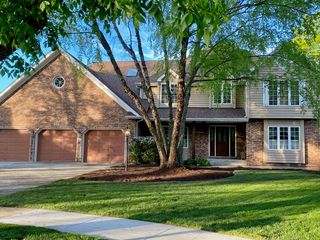
Beautifully maintained 5-bedroom, 3.5-bath home in one of Naperville's most desirable neighborhoods, served by highly acclaimed District 203 schools. Thoughtfully updated, this spacious home offers the perfect blend of comfort, functionality, and location. The flexible floor plan features a sought-after first-floor guest/in-law suite with a private full bath, ideal for multi generational living, overnight guests, or a private home office. Rich hardwood floors enhance the main living areas, while the enormous primary suite offers a true retreat with separate his-and-hers walk-in closets and generous living space. The finished basement provides valuable additional living space, perfect for a recreation room, media area, home gym, playroom, or a combination of all four. The heart of the home flows seamlessly to the backyard, where a beautifully landscaped yard and expansive patio create the perfect setting for relaxing evenings, entertaining friends, and family gatherings. Recent improvements provide peace of mind for years to come, including a new roof, gutters and downspouts, new first-floor windows, a new sliding glass door to the patio, and dual-zoned heating and air conditioning with a new second-floor furnace and A/C unit. A thoughtfully designed mudroom adds everyday convenience and organization. Enjoy an unbeatable Naperville lifestyle with convenient walking access to Trader Joe's, Casey's Foods, Blackberry Market, and the scenic DuPage River Trail, offering miles of walking, running, and biking paths. All of this is just minutes from downtown Naperville's acclaimed dining, shopping, and entertainment. This is a rare opportunity to own a move-in ready home with exceptional space, extensive updates, and an outstanding location in District 203.
- Listing Status:
- Active
- Data Last Updated:
- July 6, 2026 at 5:20AM
- Listing Office:
- Circle One Realty : 630-862-5181
- Listing Agent:
- Ryan Cherney : 630-862-5181
- MLS ID:
- 12680439

- Style: Colonial
- Parking: Brick DrivewayGarage Door OpenerYesGarage OwnedAttachedGarageParking spaces: 2
- Roofing: Asphalt
- General: 2 StoriesConcrete Perimeter
- HOA Amenities: CurbsSidewalksStreet LightsStreet PavedNot Applicable
- Originating MLS: mred
- School District: 203
- County: DuPage
- Zoning: 0830117013
- Fencing: Fenced
- Water: Lake Michigan
- Sewer: Public Sewer
- Source: mred
- Ownership: Fee Simple
This listing courtesy of Ryan Cherney , Circle One Realty
Monthly Payment
- Principal & Interest $
- Property Taxes $
- Home Insurance $
- VA Funding Fee $