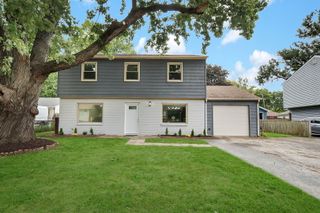
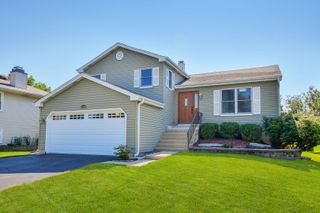
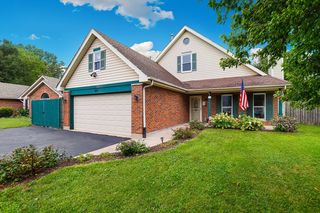
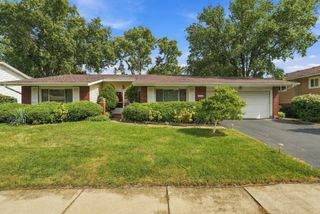
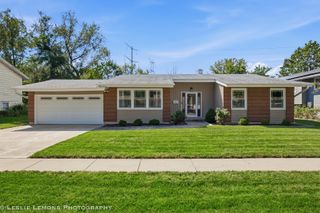
1401 Knoll Drive, Naperville, IL 60565
- 3 beds |
- 2 baths |
- 1,400 sqft
 Single-Family Home
  Built in 1983
  —— sqft lot
  2 car garage
  $349/sqft
  Listed 2 days ago
Property Description
WOW!!** TAKE A 3D TOUR, CLICK ON THE 3D BUTTON AND ENJOY**!!! OMG! Amazing, Stunning, Naperville Home!! LOCATION LOCATION!! Rare to find!! TOP RATED SCHOOLS! Spacious living awaits you, So much Luxury! The Perfect location! Move right into this Beautifully Updated & Maintained home! 3 Huge bedrooms & 1.5 Gorgeous Bathrooms!! Stunning Living Room with Vaulted Ceilings as soon as you walk in! Beautiful kitchen with Newer Stainless Steel Appliances! Dining Room Right Off the Kitchen! Family room on the 1st Floor that leads to your private deck! Step outside and enjoy! Tons of Natural Light! Primary Suite with Shared Primary Bathroom! Huge Fully Fenced Backyard with Deck Perfect for Relaxing or for Entertaining! 2 Car Attached Garage!! 1st Floor Laundry! This home has everything!! EXCELLENT location close to restaurants, shopping, parks, schools, golf course & highway! You can't beat it! TAKE ADVANTAGE OF THIS, FEELS LIKE A BRAND NEW HOME!! YOU'RE GOING TO LOVE IT!
- Listing Status:
- Active
- Data Last Updated:
- September 20, 2026 at 5:20PM
- Listing Office:
- xr realty : 708-415-6755
- Listing Agent:
- Gregorio Cirone : 708-415-6755
- MLS ID:
- 12763301

- Parking: AsphaltGarage Door OpenerYesGarage OwnedAttachedGarageParking spaces: 2
- Roofing: Asphalt
- General: 2 Stories
- HOA Amenities: CurbsSidewalksStreet LightsStreet PavedNot Applicable
- Originating MLS: mred
- School District: 203
- County: DuPage
- Zoning: 0833120015
- Water: Public
- Sewer: Public Sewer
- Source: mred
- Ownership: Fee Simple
This listing courtesy of Gregorio Cirone , xr realty
Monthly Payment
- Principal & Interest $
- Property Taxes $
- Home Insurance $
- VA Funding Fee $

 New - 3 days ago