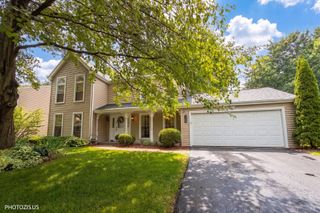
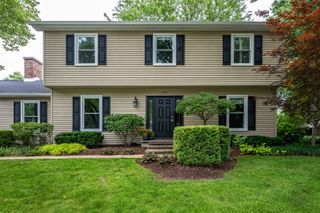
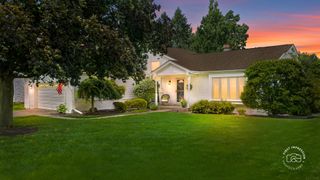
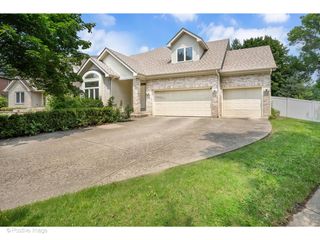
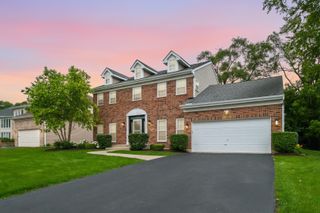
1554 CHICKASAW Drive, Naperville, IL 60563
- 4 beds |
- 4 baths |
- 2,259 sqft
 Single-Family Home
  Built in 1973
  10,019sqft lot
 2 car garage
  $330/sqft
  Listed ——
Property Description
Welcome to Chickasaw Dr. in Naperville's desirable Indian Hill neighborhood-an exceptional, move-in-ready home that perfectly blends modern updates with everyday comfort. This fully permitted renovation offers peace of mind and showcases a beautifully redesigned 4-bedroom, 3.5-bath layout with a bright open-concept main level, ideal for both entertaining and daily living, complete with all-new flooring and a cozy fireplace. New furnace for peace of mind this coming winter! Main level has a bedroom and full bathroom, making it a perfect guest suite! The stunning kitchen features white shaker-style cabinets, sleek quartz countertops, and brand-new stainless steel appliances, while all bathrooms have been thoughtfully updated with today's finishes. Fresh paint throughout, fully inspected electrical and plumbing systems, and a brand-new architectural roof (2024) add to the home's turnkey appeal. There is a brand new furnace in the basement to heat the house along with a boiler. The boiler's only function is to heat the floor in the main level bathroom and the main level bedroom (bedroom also heated by furnace). Step outside the family room to enjoy a spacious deck perfect for outdoor entertaining, and appreciate the convenience of an attached garage and generous storage. Ideally located just steps from Arrowhead Park and close to shopping, dining, and commuter routes, this home offers the perfect combination of style, quality, and location. Please view the 3-D tour and schedule your private showing today!
- Listing Status:
- Active
- Data Last Updated:
- July 6, 2026 at 5:20AM
- Listing Office:
- Chase Real Estate LLC : 630-528-0497
- Listing Agent:
- Neil Gates : 630-528-0497
- MLS ID:
- 12679410

- Style: Bi-Level
- Other Structures: None
- Parking: AsphaltGarage Door OpenerYesGarage OwnedAttachedGarageParking spaces: 2
- Roofing: Asphalt
- Windows: Screens
- General: Split LevelConcrete Perimeter
- HOA Amenities: ParkCurbsSidewalksStreet LightsStreet Paved0.0Not Applicable
- Originating MLS: mred
- School District: 203
- County: DuPage
- Zoning: 0807205004
- Fencing: Fenced
- Utilities: Circuit Breakers
- Water: Lake Michigan
- Sewer: Public Sewer
- Source: mred
- Ownership: Fee Simple
This listing courtesy of Neil Gates , Chase Real Estate LLC
Monthly Payment
- Principal & Interest $
- Property Taxes $
- Home Insurance $
- VA Funding Fee $

 New - 2 days ago