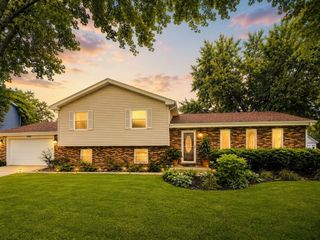
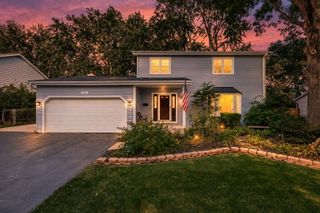
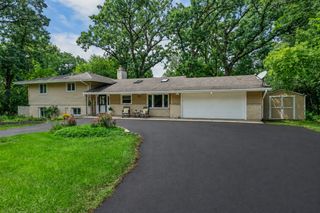
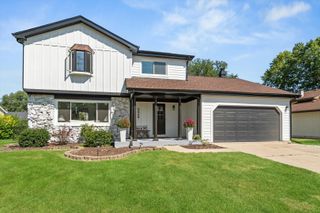
1608 Lois Ann Lane, Naperville, IL 60563
- 4 beds |
- 3 baths |
- 2,200 sqft
 Single-Family Home
  Built in 1990
  6,534sqft lot
 2 car garage
  $284/sqft
  Listed ——
Property Description
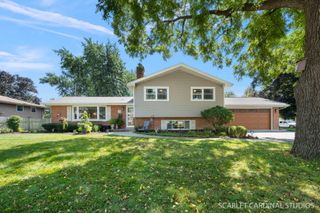
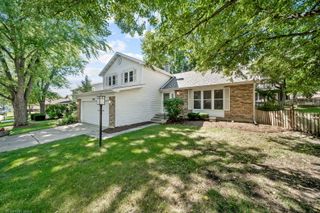
This stunning 4-bedroom, 2.1-bathroom residence combines timeless elegance with effortless modern style, featuring gorgeous hardwood floors and neutral paint throughout. Step inside to a bright and open formal living room complete with a cozy window seat. The living room flows seamlessly into the formal dining room for easy entertaining. The updated gourmet kitchen is a chef's delight, showcasing custom 42" cabinetry, granite countertops, stainless steel appliances, and a designer tile backsplash. Gather in the adjacent family room centered around a warm fireplace, with sliding glass doors opening directly out to the patio. Upstairs, the spacious primary suite serves as your private retreat, offering a large walk-in closet and a luxuriously updated bathroom with both a soaking tub and separate shower. Three additional generously sized secondary bedrooms share a large hall bathroom featuring a gorgeous tiled shower and a convenient laundry closet with full-size stackable washer and dryer. Downstairs, the finished basement provides incredible flexible space for a second family room, game room, play area, or all three! Outside, impressive curb appeal, a concrete driveway, and lush landscaping welcome you home, while the backyard's spacious patio and good-sized lawn offer the perfect setup for summer barbecues and outdoor fun. Don't miss this incredible opportunity-come take a tour today! // UPDATES: Front Door, Garage Door, & Exterior Lighting (2022), AC & Furnace (2021), Water Heater (2021), Humidifier (2021), Concrete Driveway (2020), 2nd Floor Bathroom Remodel (2018), Master Bathroom Refresh (2018), Washer & Dryer (2018), Kitchen Remodel - Cabinets, Countertops, Flooring, Plumbing, Lighting, & All Appliances (2017), Half Bath Remodel (2017), Tear-Off Roof (2015), Vinyl Siding with Insulation (2015), Sliding Door (2015).
- Listing Status:
- Active
- Data Last Updated:
- September 20, 2026 at 5:20PM
- Listing Office:
- Keller Williams Infinity : 630-864-6449
- Listing Agent:
- Christopher Grano : 630-864-6449
- MLS ID:
- 12760439

- Style: Colonial
- Parking: ConcreteGarage Door OpenerYesGarage OwnedAttachedGarageParking spaces: 2
- Roofing: Asphalt
- General: 2 StoriesConcrete Perimeter
- HOA Amenities: ParkCurbsSidewalksStreet LightsStreet Paved0.0Not Applicable
- Originating MLS: mred
- School District: 204
- County: DuPage
- Zoning: 0715204005
- Water: Lake MichiganPublic
- Sewer: Public Sewer
- Source: mred
- Ownership: Fee Simple
This listing courtesy of Christopher Grano , Keller Williams Infinity
Monthly Payment
- Principal & Interest $
- Property Taxes $
- Home Insurance $
- VA Funding Fee $

 New - 3 days ago