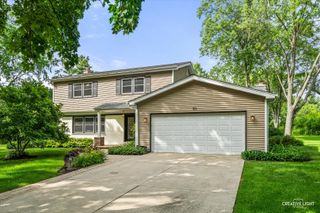
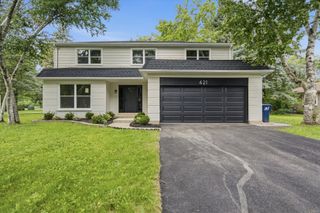
1621 Kenyon Drive, Naperville, IL 60565
- 4 beds |
- 3 baths |
- 2,142 sqft
 Single-Family Home
  Built in 1981
  —— sqft lot
  2 car garage
  $303/sqft
  Listed ——
Property Description
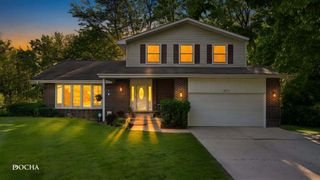
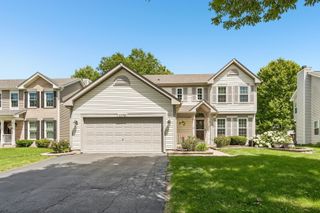
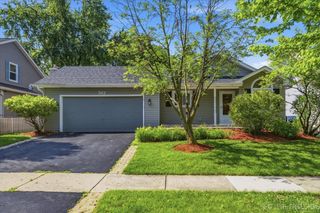
A wonderful opportunity to own a beautifully maintained home in the highly sought-after Campus Green neighborhood, just a short walk to Ranch View Elementary School and the neighborhood park. Thoughtfully designed for both everyday living and entertaining, this home offers spacious an inviting front porch as well as living and dining rooms filled with natural light. The lovely kitchen features stainless steel appliances, granite countertops, and a breakfast area. The kitchen opens to the inviting family room with vaulted ceilings and a cozy fireplace. Just beyond, the tranquil three seasons room provides the perfect place to relax and unwind while enjoying views of the backyard. The finished basement adds valuable living and entertaining space, while the second floor offers four generously sized bedrooms and a large storage closet. All bathrooms were tastefully remodeled in 2023, providing modern style and convenience. Major updates include roof and siding (2015), furnace and air conditioning (2013) offering peace of mind for years to come. NEW windows to be installed! Additional highlights include an oversized garage, patio, shed and wiring in the garage for an electric vehicle charging station. Ideally located within highly acclaimed Naperville School District 203, serving Ranch View Elementary, Kennedy Junior High, and Naperville Central High School.
- Listing Status:
- Active
- Data Last Updated:
- July 9, 2026 at 5:20AM
- Listing Office:
- Wheatland Realty : 847-828-1972
- Listing Agent:
- Raquel Dougherty : 847-828-1972
- MLS ID:
- 12670449

- Parking: AsphaltGarage Door OpenerYesGarage OwnedAttachedOwnedGarageParking spaces: 4
- Roofing: Asphalt
- Windows: Skylight(s)
- General: 2 StoriesConcrete Perimeter
- HOA Amenities: ParkTennis Court(s)CurbsSidewalksStreet LightsStreet PavedNot Applicable
- Originating MLS: mred
- School District: 203
- County: DuPage
- Zoning: 0828313011
- Water: Lake Michigan
- Sewer: Public Sewer
- Source: mred
- Ownership: Fee Simple
This listing courtesy of Raquel Dougherty , Wheatland Realty
Monthly Payment
- Principal & Interest $
- Property Taxes $
- Home Insurance $
- VA Funding Fee $

 New - 1 day ago