1641 Cove Court, Naperville, IL 60565
- 3 beds |
- 2 baths |
- 1,149 sqft
 Town Home
  Built in 1976
  —— sqft lot
  1 car garage
  $261/sqft
  Listed ——
Property Description
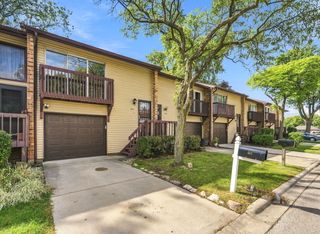
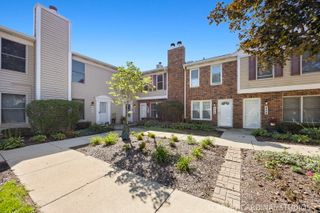
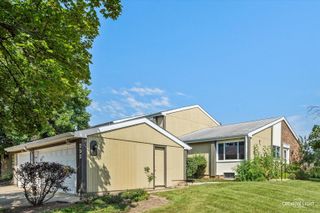
Beautifully updated 3 bedroom end unit townhome w/ stunning views of the DuPage River & easy access to everything Naperville has to offer. Rich hickory flooring throughout the vaulted ceiling Living Room w/ fireplace, Dining Room, Kitchen and Bedrooms. The remodeled kitchen features quality maple cabinetry. Quartz countertops and backsplash (2024). "SS" appliances & range hood. Frigidaire oven/range (2026). High end tile in the beautifully remodeled baths (2026). Many new ceiling fans and light fixtures. The primary bedroom has a walk-in closet and a private balcony. Two additional good sized bedrooms. Attached over sized one car garage (Floor sealed 2026). The 24'x12' deck (painted 2026) gives you privacy. Plus there are stunning views of the river and trails from the deck and front patio. Don't miss this spectacular townhome with the best location in Rivers Edge. Enjoy the community Clubhouse & Pool. Quality District 203 Schools.
- Listing Status:
- Active
- Data Last Updated:
- October 10, 2026 at 7:19AM
- Listing Office:
- john greene, Realtor : 630-730-8271
- Listing Agent:
- Mary Ann Sullivan : 630-730-8271
- MLS ID:
- 12780629

- General: Balcony
- Parking: AsphaltGarage Door OpenerYesGarage OwnedAttachedGarageParking spaces: 1
- Roofing: Asphalt
- General: Concrete Perimeter
- HOA Amenities: Bike Room/Bike TrailsPoolInsuranceClubhousePoolExterior MaintenanceLawn CareSnow Removal413.0Monthly
- Originating MLS: mred
- School District: 203
- County: DuPage
- Zoning: 0832102006
- View: Water
- Water: Lake Michigan
- Sewer: Public Sewer
- Source: mred
- Ownership: Fee Simple w/ HO Assn.
This listing courtesy of Mary Ann Sullivan , john greene, Realtor
Monthly Payment
- Principal & Interest $
- Property Taxes $
- Home Insurance $
- VA Funding Fee $